2-bed apartment to rent, 67 m²
Sunderland, Washington
2 bedrooms·2 bathrooms
687 €/mo
11 €/m²
Listed Sep 24, 2026
About this listing
This spacious three-bedroom split-level maisonette offers approximately 716 sq ft (66.5 sq m) of accommodation arranged over two floors. Neutrally presented throughout, the property provides a practical layout with a generous lounge, separate kitchen.
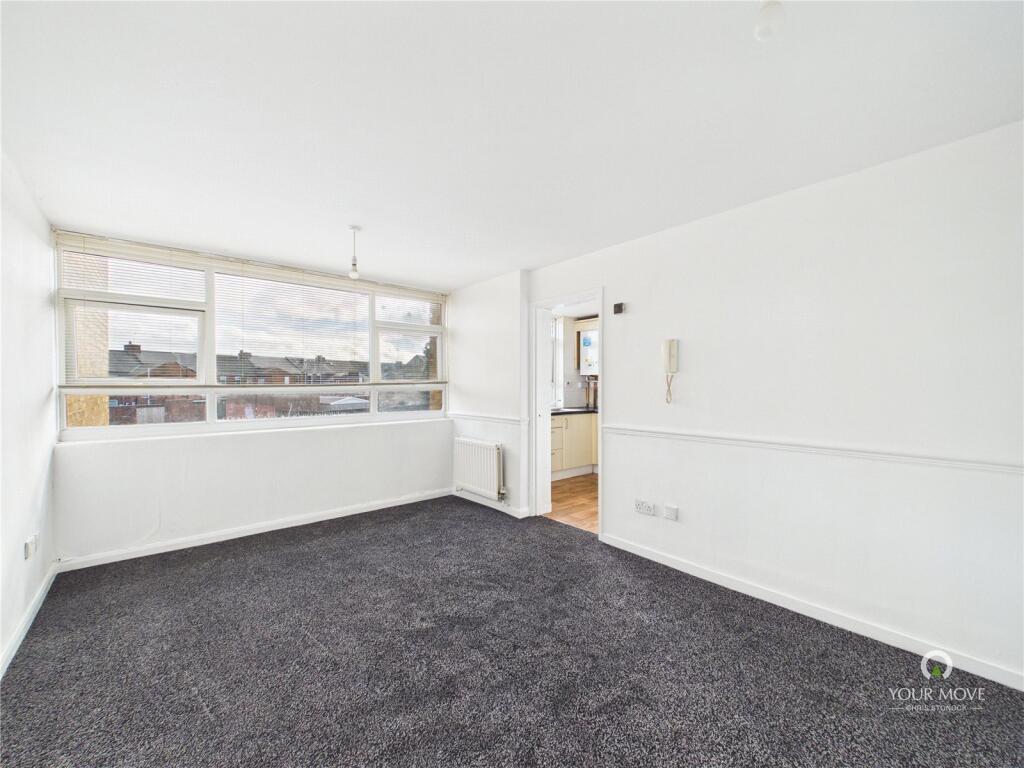
The main living room is a particularly good size, with a wide bank of windows bringing plenty of natural light into the room. The adjoining kitchen is fitted with a range of wall and base units, integrated oven and hob. Upstairs are three bedrooms together with a further bathroom fitted with a bath, WC and wash basin.
One of the bedrooms benefits from extensive glazing and access onto an outside balcony, providing an additional outdoor space and an open outlook across the surrounding area. With three bedrooms, two bathrooms and accommodation spread over two levels, the property offers flexible space for a couple, family or those looking for an additional bedroom for home working.
LOCATION
Neville Court is situated within the Sulgrave/Marlborough Park area of Washington, with local amenities and schools available nearby. The Galleries Shopping Centre is a short drive away, providing a wider range of shops and services, while the area is also convenient for public transport and road connections across Washington and the wider North East.
The private entrance opens into the hallway, providing access to the ground-floor accommodation and stairs leading to the upper level. The hall includes a useful open area and is finished in light, neutral décor.
Lounge
3.14m x 4.41m (10'3" x 14'5")
A generous main reception room with a wide expanse of windows providing plenty of natural light. The room is finished with neutral walls and grey carpeting and offers ample space for both seating and additional furniture.
Kitchen
Positioned just off the lounge, the kitchen is fitted with a range of light wood-effect wall and base units with contrasting work surfaces and tiled splashbacks. An integrated oven and hob are provided, together with a stainless-steel sink positioned beneath the window.
Room
1.98m x 1.59m (6'5" x 5'2")
A useful additional bathroom on the lower level, enclosure and WC.
UPPER FLOOR
Bedroom One
3.71m x 2.86m (12'2" x 9'4")
The largest of the three bedrooms, providing good space for a double bed and additional bedroom furniture. Finished in neutral décor with grey carpeting and a window providing natural light.
Bedroom Two
3.12m x 3.29m (10'2" x 10'9")
Another well-proportioned bedroom with extensive glazing and direct access to the outside balcony, providing plenty of natural light and an open outlook.
Bedroom Three
2.37m x 2.67m (7'9" x 8'8")
A useful third bedroom which could work equally well as a single bedroom, nursery or home office.
Bathroom
2.27m x 1.56m (7'5" x 5'1")
The upper-floor bathroom is fitted with a panelled bath with shower attachment, pedestal wash basin and WC.
Storage
A useful built-in storage area is located off the upper landing, providing additional household storage.
Balcony
Accessed from one of the bedrooms, the balcony provides outside space with an open outlook across the surrounding residential area.
IMPORTANT NOTE TO POTENTIAL PURCHASERS & TENANTS:
We endeavour to make our particulars accurate and reliable, however, they do not constitute or form part of an offer or any contract and none is to be relied upon as statements of representation or fact. The services, systems and appliances listed in this specification have not been tested by us and no guarantee as to their operating ability or efficiency is given. All photographs and measurements have been taken as a guide only and are not precise. Floor plans where included are not to scale and accuracy is not guaranteed. If you require clarification or further information on any points, please contact us, especially if you are traveling some distance to view. POTENTIAL PURCHASERS: Fixtures and fittings other than those mentioned are to be agreed with the seller. POTENTIAL TENANTS: All properties are available for a minimum length of time, with the exception of short term accommodation. Please contact the branch for details. A security deposit of at least one month’s rent is required. Rent is to be paid one month in advance. It is the tenant’s responsibility to insure any personal possessions. Payment of all utilities including water rates or metered supply and Council Tax is the responsibility of the tenant in most cases.
QWS260076/2
What's included
Balcony
Area67 m²
Bedrooms2
Bathrooms2
SubtypeMaisonette
Energy ClassC
HeatingAsk Agent
MunicipalitySunderland
Location
Map loading soon
Neighborhood data on demand
Nearby essentials will load when this section comes into view.