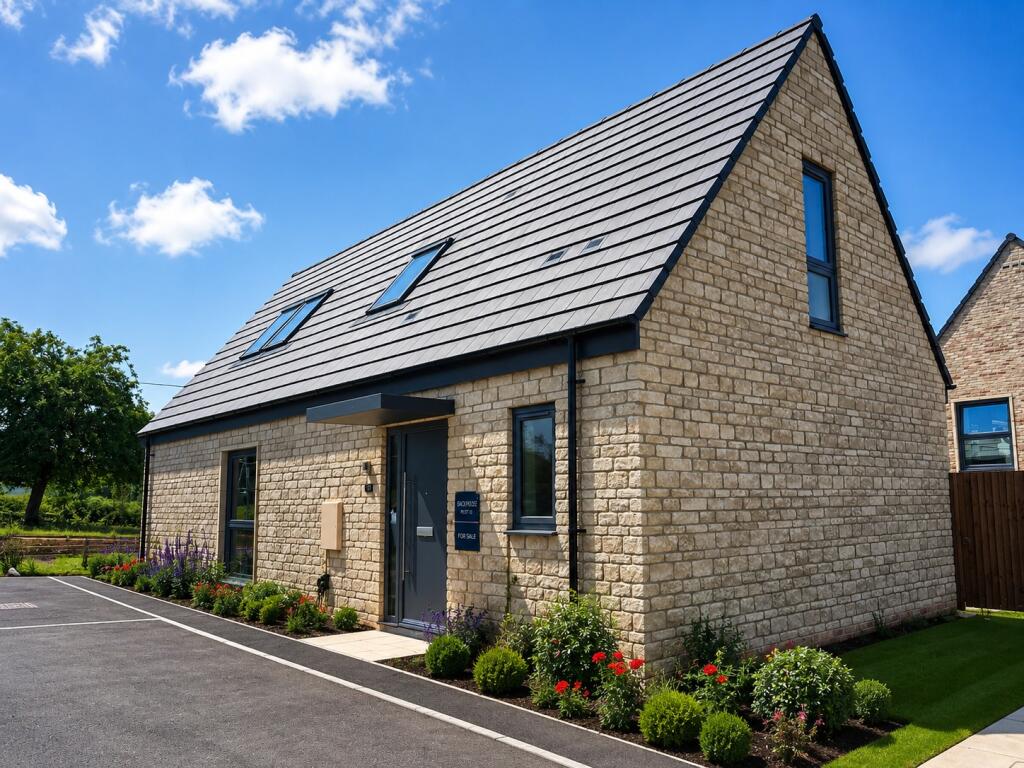
House for sale, 118 m²
Swindon
2 bedrooms·2 bathrooms
560.386 €
4.749 €/m²
Listed Sep 22, 2026
About this listing
SUMMARY
**GARAGE** Stamp Duty Paid on Selected Plots*
The Barn is a distinctive 1,270 sq ft detached home.
DESCRIPTION
Designed for buyers looking for something a little different, The Barn offers 1,270 sq ft of contemporary living across two floors.
The ground floor centres around an impressive open-plan kitchen, dining and living space, with a large kitchen island and bi-fold doors creating a natural connection to the rear garden. A generous double bedroom with its own en suite provides excellent flexibility for guests, older children or multi-generational living.
Upstairs, the entire first floor is dedicated to the master suite, creating a private retreat with a spacious bedroom, dressing area and en suite.
Outside, the home benefits from an enclosed rear garden, landscaped frontage and driveway parking for three cars.
Personalised incentives are currently available. Contact the team to arrange a viewing and discuss how we can help with your move.
Ground Floor -
Cloakroom
Kitchen / Dining / Living Area 19' 6" x 20' 7" ( 5.94m x 6.27m )
Utility Cupboard
Bedroom Two 13' 7" x 11' 5" ( 4.14m x 3.48m )
4 Piece En Suite
First Floor -
Main Bedroom 18' 3" x 11' 1" ( 5.56m x 3.38m )
En-Suite
Study Space / Landing
Outside
Garage
Ample Driveway
Rear Garden
Locally
Highworth enjoys many good local facilities including sports clubs, a leisure centre with swimming pool, gym and sports hall, as well as an excellent golf course. With the River Thames and Cotswold Water Park nearby, there are plenty of opportunities for activities, from water sports, angling and bird watching to strolls by the lakes or along towpaths as well as off-road cycling.
There is a good range of local independent shops in the town, plus several pubs, restaurants and takeaways, mostly on the High Street and around the old market square - home to the regular Saturday Market. Supermarkets include both the Co-op and the recently opened Aldi, although there is a smaller Budgens at the Shell petrol station near to the development. Alternatively, there is a Waitrose in Faringdon as well as larger shopping centres towards Swindon and the McArthur Glen outlet shopping village (90 stores and 12 restaurants) is just a 20-minute drive.
Transport
The development at Highworth is conveniently positioned just three miles from the A419 bypass that runs alongside the east of Swindon and you can be on the M4 in less than 15 minutes. Access to London, the M25, the West Country and South Wales is possible very quickly by car or coach while Heathrow Airport is similarly within easy reach. The nearest railway station can be found at Swindon, approximately 6 miles away, with services to London Paddington less than an hour in one direction or Bristol Temple Meads an hour in the other, plus many other connections.
Flexible Living
Designed around areas of established trees and woodlands plus generous shared open spaces the development at Highworth will provide luxurious and sustainable family homes built for style, comfort and efficiency in an enviable countryside location. All properties offer flexible living spaces with exceptional attention to detail in all aspects of design, materials and finishing touches. Demonstrating outstanding quality throughout, a Backhouse home is sure to impress for years to come.
1. MONEY LAUNDERING REGULATIONS: Intending purchasers will be asked to produce identification documentation at a later stage and we would ask for your co-operation in order that there will be no delay in agreeing the sale.
2. General: While we endeavour to make our sales particulars fair, accurate and reliable, they are only a general guide to the property and, accordingly, if there is any point which is of particular importance to you, please contact the office and we will be pleased to check the position for you, especially if you are contemplating travelling some distance to view the property.
3. The measurements indicated are supplied for guidance only and as such must be considered incorrect.
4. Services: Please note we have not tested the services or any of the equipment or appliances in this property, accordingly we strongly advise prospective buyers to commission their own survey or service reports before finalising their offer to purchase.
5. THESE PARTICULARS ARE ISSUED IN GOOD FAITH BUT DO NOT CONSTITUTE REPRESENTATIONS OF FACT OR FORM PART OF ANY OFFER OR CONTRACT. THE MATTERS REFERRED TO IN THESE PARTICULARS SHOULD BE INDEPENDENTLY VERIFIED BY PROSPECTIVE BUYERS OR TENANTS. NEITHER SEQUENCE (UK) LIMITED NOR ANY OF ITS EMPLOYEES OR AGENTS HAS ANY AUTHORITY TO MAKE OR GIVE ANY REPRESENTATION OR WARRANTY WHATEVER IN RELATION TO THIS PROPERTY.
What's included
Garage
Parking
TypeDetached house
Living Area118 m²
Bedrooms2
Bathrooms2
HeatingAsk Agent
Location
Map loading soon
Neighborhood data on demand
Nearby essentials will load when this section comes into view.
Listed on
Mortgage calculator
Estimated monthly payment
2.775 €/mo
Down payment10 % · 56.039 €
56.039 €504.347 € loan
Term
Total repayable832.432 €
Interest rate4.40 %
Representative estimate · Landomo is not a mortgage broker. · Rates updated April 2026