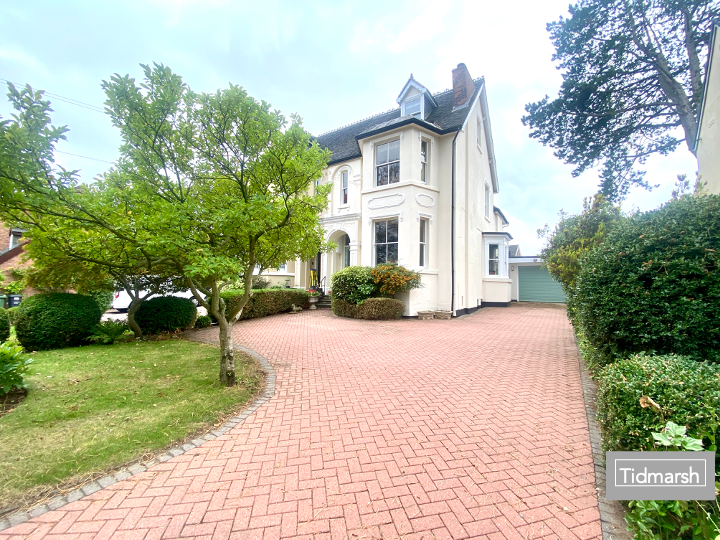
House for sale, 300 m²
Wolverhampton
4 bedrooms·1 bathroom
669.550 €
2.231 €/m²
Listed Sep 21, 2026
About this listing
OSBORNE HOUSE, 1202Wood Road, Codsall WV8 1DW
£565,000
A substantial 4 bedroom Victorian semi-detached family home providing approx. 3200 sq. ft of accommodation set over four floors with the principal reception rooms and main bedroom being of grand proportions.
Presented to a high standard throughout, Osborne House has been extremely well maintained over the years with sympathetic improvements to compliment the period nature of the property. There is a private courtyard garden to the rear and Osborne House benefits from uninterrupted views over open fields and farmland to the front. With sash windows to the majority of the rooms, the property also benefits from gas fired central heating.
In more detail the character property comprises:
The Ground Floor
* Stone steps lead to an open fronted, arched PORCH with Minton floor tiling and a panelled front door
* RECEPTION HALL with both original floor tiling and wooden flooring, part timber panelled walls and leading to :
* GUEST CLOAKROOM with WC with concealed flush and vanity unit wash basin.
* DRAWING ROOM elegantly appointed with a walk in sash bay window to the front, period style fireplace with cast iron log burning stove, wooden flooring, picture rail and ceiling cornice.
* SITTING ROOM with a walk in sash bay window to the side, wooden flooring, feature fireplace and ceiling cornice.
* BREAKFAST KITCHEN with a comprehensive and beautifully appointed range of quality wall and base mounted cupboards, two oven Aga, under mounted ceramic sink, onyx work surface, integrated appliances, tiled floor, feature fitted dresser style units with concealed lighting, door to the cellar and sliding patio doors to the Garden Room.
* CELLAR providing useful storage and potential for further improvements for accommodation if required
* GARDEN ROOM with full width glazed panels and double opening doors providing views and access to the rear garden. A courtesy door leads to the double garage
THE FIRST FLOOR
* Stairs from the hall rise to the galleried landing with access to:
* BEDROOM ONE with a walk in sash bay window to the front with open countryside views, coved ceiling and a walk in wardrobe with hanging rails and shelving.
* BEDROOM TWO with sash window to the side, built in double wardrobe and ceiling cornice.
* BATHROOM most spacious with a free standing roll top bath with ball and claw feet , separate fully tiled walk in shower enclosure, WC and pedestal basin, window to the rear and linen cupboard.
* STUDY with views to the the rear garden.
THE SECOND FLOOR
* A door from the first landing leads to a further staircase rises to the second floor landing
* BEDROOM THREE with sash windows to both the side and front and wooden flooring .
* BEDROOM FOUR with sash window to the rear
EXTERNAL TO THE PROPERTY
* Osborne House stands in a generous sized plot and stands well back from Wood Road with a shaped front lawn and brick block driveway providing parking for several cars. There is a DOUBLE GARAGE with up with roller door and courtesy door to the driveway. The particularly large garage has views and access to the full width low maintenance courtyard garden which is landscaped with full width terrace and planted borders.
Viewing is highly recommended to appreciate this fine period property.
Tenure : Freehold
Heating : Gas fired
Local Authority : South Staffordshire Council
Council Tax Band : F
EPC rating: TO BE CONFIRMED
Please call or email us now for more details or a viewing, we take calls and respond to email. text and WhatsApp messages 24 hours a day, 7 days a week
You may download, store and use the material for your own personal use and research. You may not republish, retransmit, redistribute or otherwise make the material available to any party or make the same available on any website, online service or bulletin board of your own or of any other party or make the same available in hard copy or in any other media without express prior written consent of Tidmarsh Estate Agents.
Tidmarsh are members of The Property Ombudsman Redress Scheme
What's included
Garage
Parking
TypeSemi-detached house
Living Area300 m²
Bedrooms4
Bathrooms1
HeatingGas Central
Location
Map loading soon
Neighborhood data on demand
Nearby essentials will load when this section comes into view.
Listed on
Mortgage calculator
Estimated monthly payment
3.315 €/mo
Down payment10 % · 66.955 €
66.955 €602.595 € loan
Term
Total repayable994.592 €
Interest rate4.40 %
Representative estimate · Landomo is not a mortgage broker. · Rates updated April 2026