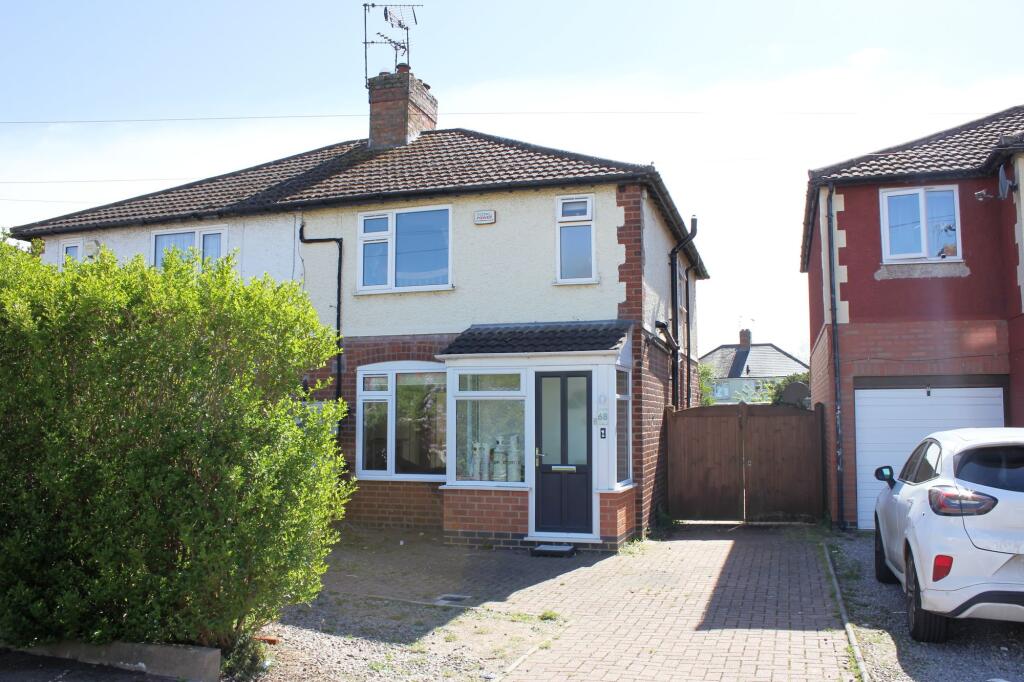
House for sale, 79 m²
Oadby and Wigston, Leicestershire
3 bedrooms·1 bathroom
326.036 €
4.127 €/m²
Listed Sep 9, 2026
About this listing
This well presented three bedroom semi-detached house offers an excellent opportunity for families and professionals alike, situated in a peaceful cul-de-sac location that provides both privacy and convenience. Available with no onward chain, the property is thoughtfully designed to maximise space and comfort throughout. Upon entering, you are welcomed by a spacious reception room, ideal for relaxing or entertaining guests, while the modern kitchen/diner (with contemporary fittings and ample storage) creates a perfect hub for family meals and social gatherings. The ground floor also benefits from a practical downstairs WC, adding to the convenience of every-day living. Upstairs, the accommodation comprises three well-proportioned bedrooms, with bedrooms one and two featuring fitted wardrobes that provide generous storage solutions. The re-fitted family bathroom boasts stylish fixtures and a fresh, contemporary finish, ensuring comfort and functionality for the whole household. Additional highlights include off-road parking, which is a valuable asset in this popular residential area. The property is ideally positioned close to excellent road links, making commuting straightforward, and is within easy reach of highly regarded schools and a range of local amenities, catering to all your daily needs. Whether you are seeking your first family home or looking to upsize, this property combines modern living with a desirable location, making it a must-see. Early viewing is highly recommended to appreciate all that this wonderful home has to offer.
EPC Rating: D
Porch
Of UPVC double glazed construction with door through to:
Entrance hall
Accessed via UPVC double glazed front door. Door off to: Lounge. Stairs rising to: First floor. Laminate wooden flooring. Radiator.
Lounge
4.01m x 4.04m
UPVC double glazed window to front aspect. Under stairs storage cupboard. Feature fireplace surround and hearth. TV point. Radiator. Door through to:
Kitchen/diner
3.53m x 4.96m
The kitchen area has a selection of fitted wall and base units with a laminate worktop over and a 1 1/2 bowl ceramic sink with drainer. There is an electric fan assisted oven, four ring gas hob, extractor, space and plumbing for a freestanding dishwasher and washing machine with a further space for a freestanding fridge/freezer and a space for a freestanding tumble dryer. UPVC double 'French' doors out to: Rear garden. UPVC double glazed window to side aspect. Door to: WC. LED spotlights. Wall mounted vertical radiator. Tiled flooring. Under floor heating.
Downstairs WC
Comprising: Low level WC and wash basin over a fitted storage unit. LED spotlights. Extractor. Tiled flooring.
Landing
Doors off to: Bedrooms and bathroom. UPVC double glazed window to side aspect. Loft hatch access.
Bedroom one
2.9m x 4.06m
UPVC double glazed window to front aspect. Built-in wardrobes with mirrored sliding doors. Wall lighting. TV point. Radiator.
Bedroom two
2.9m x 3.53m
UPVC double glazed window to rear aspect. Built-in wardrobe with mirrored sliding doors. Radiator.
Bedroom three
1.98m x 2.54m
UPVC double glazed window to rear aspect. Radiator.
Bathroom
1.93m x 2.31m
Comprising: Bath with mixer tap with 'Rainfall' shower attachment over, low level WC and wash hand basin. UPVC double glazed window to front aspect. Extractor. LED spotlights. Feature wall and floor tiling. Shaver socket. Chrome heated towel rail.
Rear Garden
The rear garden is of a generous size being fully enclosed benefitting from a wooden decked area, lawn and wooden shed.
Parking - Driveway
The property has a block paved driveway bordered by mature hedging, with double wooden gates providing access to the rear.
Disclaimer
Phillips George Sales & Lettings give notice that any particulars are not to be relied upon as a statement or representation of fact and do not constitute any part of an offer or a contract. Intending purchasers must satisfy themselves by inspection or otherwise as to the correctness of each and any statements contained in these particulars. Phillips George Sales & Lettings (nor any person in their employment) have authority to make any representation or warranty whatsoever in relation to any property.
None of the services, systems or appliances listed or shown in this specification have been tested by us and no guarantee as to their operating ability or efficiency is given. All floorplans and dimensions have been provided as a guide for prospective buyers only, and should not be relied on as a true representation.
What's included
Parking
Key Stats
Key Stats
TypeSemi-detached house
Living Area79 m²
Bedrooms3
Bathrooms1
Energy ClassD
HeatingGas Central
MunicipalityOadby and Wigston
Location
Map loading soon
Neighborhood data on demand
Nearby essentials will load when this section comes into view.
Listed on
Mortgage calculator
Estimated monthly payment
1.614 €/mo
Down payment10 % · 32.604 €
32.604 €293.432 € loan
Term
Total repayable484.314 €
Interest rate4.40 %
Representative estimate · Landomo is not a mortgage broker. · Rates updated April 2026