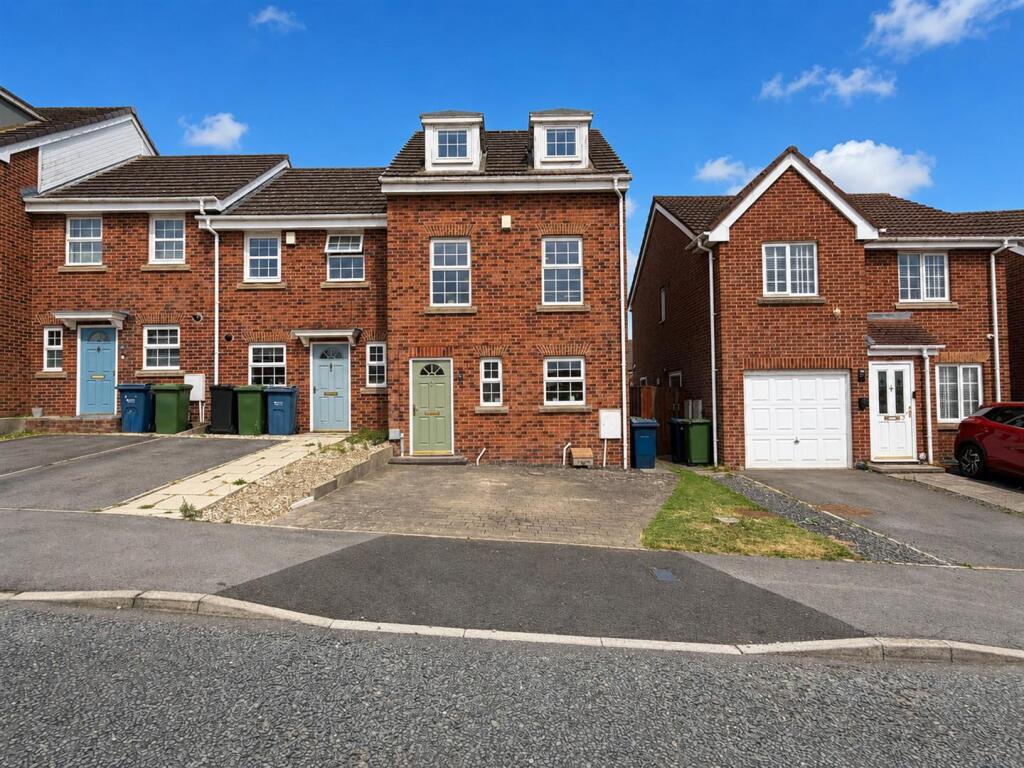
House for sale
Newcastle upon Tyne
3 bedrooms·3 bathrooms
263.742 €
Listed Aug 3, 2026
About this listing
Beautifully presented throughout, this charming three bedroom end terrace townhouse offers a warm and welcoming feel from the moment you step inside. Thoughtfully designed for modern family living, the home features spacious accommodation, a master bedroom with ensuite, and a stylish kitchen/diner. Along with two extra double bedrooms and main family bathroom. Outside, the delightful rear garden provides a peaceful retreat with lawn and patio areas, while a detached garage and generous driveway parking add further practicality. A wonderful home ready to be enjoyed. EPC Rating C.
Lounge - 14' 8'' x 12' 2'' (4.46m x 3.71m) - The lounge benefits from a built in under stairs cupboard for storage along with double French doors leading to enclosed garden ideal for entertaining!
Kitchen/Diner - 13' 11'' x 11' 4'' (4.23m x 3.45m) Max - Features a range of wall and base units for storage and space for white goods.
W/C - 4' 11'' x 3' 1'' (1.51m x 0.93m) - Features white suite w/c and wash basin.
Bedroom 1 - 18' 10'' x 14' 8'' (5.74m x 4.47m) Max - A great master bedroom with built in storage wardrobes and its own stylishly decorated en-suite!
En-Suite - 7' 8'' x 5' 10'' (2.33m x 1.79m) Max - Features a modern white suite heated towel rail, shower, w/c and wash basin with access to the spacious storage area running the side of the house.
Storage - 14' 8'' x 4' 6'' (4.47m x 1.36m) Max - A great alternative to loft storage, with its level and easy access just off from the master en-suite.
Bedroom 2 - 14' 8'' x 9' 5'' (4.47m x 2.86m) Max -
Bedroom 3 - 10' 8'' x 8' 6'' (3.26m x 2.59m) Max -
Bathroom - 8' 6'' x 5' 4'' (2.58m x 1.63m) - Features a white suite bath with over head shower, w/c and wash basin.
Garage - 17' 3'' x 8' 7'' (5.26m x 2.61m) - The garage benefits from lighting, power and overhead storage rafters. Access from the street front and lockable door from the back garden area.
Externally - This lovely home benefits from a multi vehicle driveway to the front of the property, with a detached garage off from the rear garden with space for parking and storage.
Additional Information - Council tax band C EPC Rating C. We understand this property is freehold. Mobile phone coverage and broadband availability: Coal mining: The North East has a widespread coal mining heritage and many properties are built within the vicinity of historic coal mining. We have not been made of aware of any specific issues with this property. Your conveyancer may carry out a coal mining search.
Important Note To Purchasers - We have prepared these sales particulars as a general guide to give a broad description of the property. They are not intended to constitute part of an offer or contract. The measurements are a guide to prospective buyers only and are not precise. We have not carried out a structural survey and the services, appliances and fittings have not been tested by us. If you require any further information, please contact us.
What's included
Garden
Parking
TypeTerraced house
Bedrooms3
Bathrooms3
Energy ClassC
HeatingAsk Agent
Location
Map loading soon
Neighborhood data on demand
Nearby essentials will load when this section comes into view.
Listed on
Mortgage calculator
Estimated monthly payment
1.306 €/mo
Down payment10 % · 26.374 €
26.374 €237.368 € loan
Term
Total repayable391.779 €
Interest rate4.40 %
Representative estimate · Landomo is not a mortgage broker. · Rates updated April 2026