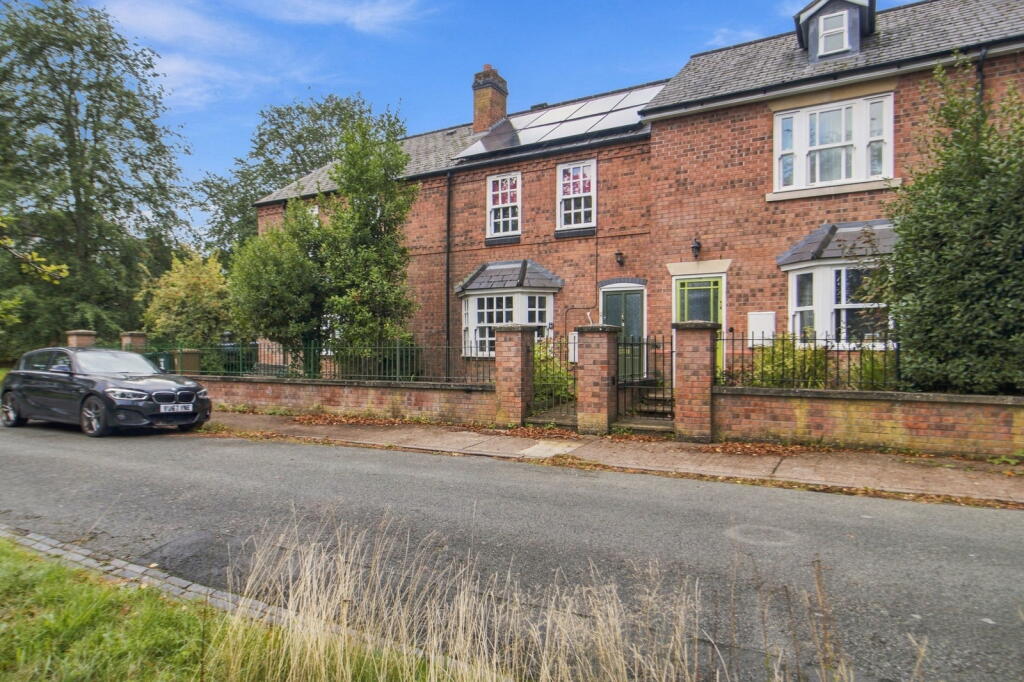
House for sale, 80 m²
Worcester
3 bedrooms·1 bathroom
396.990 €
4.963 €/m²
Listed Sep 25, 2026
About this listing
Front Page
A Three Bedroom Town House Occupying A Prime Residential In Malvern And Within Walking Distance Of Amenities Including The Railway Station. Offering Spacious And Versatile Accommodation, Allocated Off Road Parking To Rear, Low Maintenance Garden. Solar Panels. No Onward Chain. Energy Rating "C"
Location
Oxford Square is a highly desirable residential area close to Malvern Link common and to the centre of Great Malvern which offers a wide range of amenities including shops, banks, building societies, Post Office and a Waitrose supermarket. The town is also renowned for its tourist attractions that include the theatre complex with concert hall and cinema. Sporting facilities are available to include The Splash leisure centre, Manor Park Sports Club and The Worcestershire Golf Club in nearby Malvern Wells. Malvern Link is also within close proximity and offers a further range of amenities including the hospital and service stations.
Malvern's main retail park is a short drive away and offers many high streets including Boots, Marks & Spencer and a Morrisons supermarket.
Transport communications are excellent with a mainline railway station at both Great Malvern and Malvern Link which is within walking distance and provides direct access to Worcester, Birmingham, London Paddington, Hereford and South Wales. Junction 7 of the M5 motorway is about eight miles distant.
Educational facilities are extremely well cared for with highly regarded schools in both the state and private sectors including Malvern College.
Description
2 Oxford Square is a well presented and appointed three bedroomed mid terrace townhouse occupying one of Malverns premier residential areas within close proximity of Malvern Link common, Great Malvern and the railway station.
The accommodation is spacious, versatile and offers prospective purchasers the opportunity to personalise throughout whilst benefitting from off road parking under a carport to the rear and a low maintenance rear garden. The property is being offered with no onward chain.
The accommodation in more detail comprises:
Entrance Hall
Laminate flooring, stairs to first floor, ceiling light fitting and door to
Open Plan Sitting/Dining Room - 5.28m x 3.91m (17'4" x 12'10")
Separated by an archway. Double glazed bay window to front and fire surround with gas fire. Laminate flooring throughout, two pendant light fittings, built in bookcase, storage unit, two radiators and door to
Inner Hall
Tiled floor, pendant light fitting, radiator, understairs storage cupboard, shelving, door to cloakroom and to
Kitchen/Breakfast Room - 3.91m x 3.56m (12'10" x 11'8")
Tiled floor and partially tiled walls. Range of base and eye level units with one and a half bowl stainless steel sink and drainer, built in OVEN, HOB with extractor over, space for washing machine and fridge freezer. Radiator, door to garden and ceiling light fitting.
Cloakroom
Close coupled WC, radiator, wall mounted wash hand basin, obscure double glazed window and pendant light fitting.
First Floor
Landing
Access to loft space, ceiling light fitting, airing cupboard and radiator. Doors to
Bedroom 1 - 5m x 2.84m (16'5" x 9'4")
Laminate flooring, two double glazed windows, pendant light fitting, radiator and storage cupboard.
Bedroom 2 - 2.79m x 2.44m (9'2" x 8'0")
Laminate flooring, double glazed sash window, radiator and pendant light fitting.
Bedroom 3 - 2.44m x 2.03m (8'0" x 6'8")
Laminate flooring, double glazed sash style window, built in wardrobe, radiator and pendant light fitting.
Bathroom
Shower cubicle, partially tiled walls, towel radiator, ceiling light fitting, extractor fan, close coupled WC and pedestal wash hand basin.
Outside
The south west facing rear garden can be accessed via the kitchen door or a secure gate from the parking area. The garden is tiered and low maintenance with mature planted borders and beds. Private patio seating area. SHED. Allocated parking under a CARPORT to the rear. Gated and walled foregarden.
Directions
From Malvern office, continue on the A449 towards Malvern Link. Just before the Link Top shops, turn right down Lygon Bank after Zetland Road. Then turn left into Oxford Road and the property will be on the left.
Viewing
Strictly by appointment through the agents Malvern Office
Services
We have been advised that mains gas, electricity, water and drainage are connected to the property. Solar panels. This information has not been checked with the respective service providers and interested parties may wish to make their own enquiries with the relevant local authority. No statement relating to services or appliances should be taken to imply that such items are in satisfactory working order and intending occupiers are advised to satisfy themselves where necessary.
Tenure
We are advised (subject to legal confirmation) that the property is freehold.
General
Intending purchasers will be required to produce identification documentation and proof of funding in order to comply with The Money Laundering, Terrorist Financing and Transfer of Funds Regulations 2017. More information can be made available upon request.
John Goodwin FRICS has made every effort to ensure that measurements and particulars are accurate however prospective purchasers/tenants must satisfy themselves by inspection or otherwise as to the accuracy of the information provided. No information with regard to planning use, structural integrity, tenure, availability/operation, business rates, services or appliances has been formally verified and therefore prospective purchasers/tenants are requested to seek validation of all such matters prior to submitting a formal or informal intention to purchase/lease the property or enter into any contract.
Energy Performance Certificate
The EPC rating for this property is C (75).
Council Tax
COUNCIL TAX BAND ''C''
This information may have been obtained by telephone call only and applicants are advised to consider obtaining written confirmation.
What's included
Terrace
TypeTownhouse
Living Area80 m²
Bedrooms3
Bathrooms1
Energy ClassC
HeatingDouble Glazing, Gas Central
Location
Map loading soon
Neighborhood data on demand
Nearby essentials will load when this section comes into view.
Listed on
Mortgage calculator
Estimated monthly payment
1.966 €/mo
Down payment10 % · 39.699 €
39.699 €357.291 € loan
Term
Total repayable589.714 €
Interest rate4.40 %
Representative estimate · Landomo is not a mortgage broker. · Rates updated April 2026