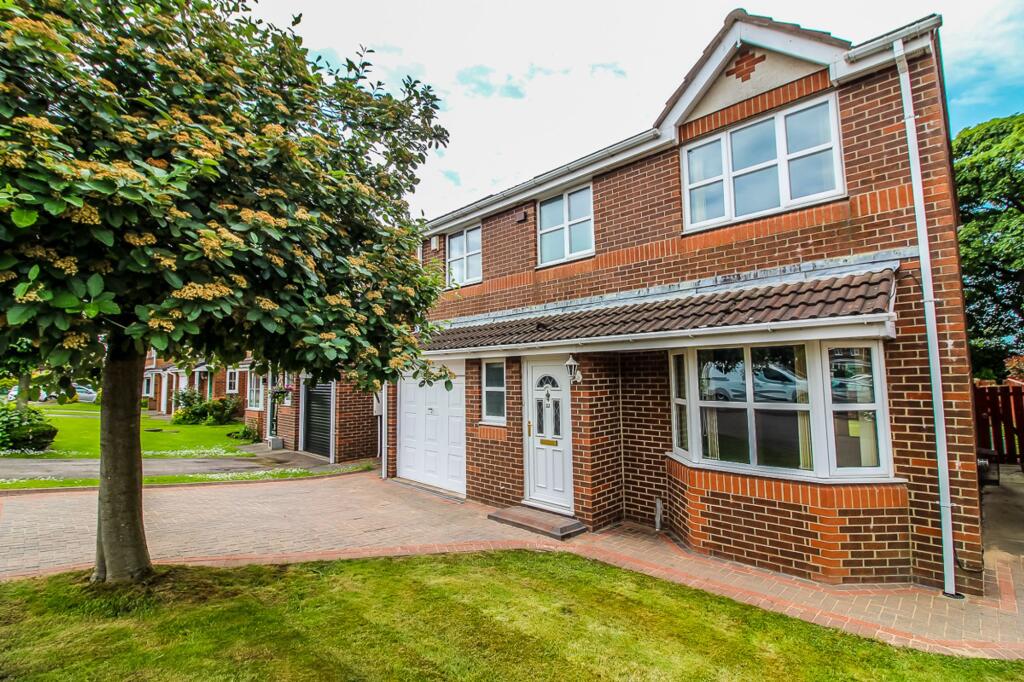
House for sale, 114 m²
Gateshead, Portobello
4 bedrooms·2 bathrooms
320.457 €
2.811 €/m²
Listed Jun 5, 2026
About this listing
Riverside Residential welcome to the sales market this well-presented four-bedroom detached family home, nicely situated on Brightlea, Birtley. With a driveway, garage and neutral décor throughout, this property is ready to move straight into and benefits from no onward chain.
The property comprises a spacious lounge, which leads to a separate dining room, a large modern kitchen, and the added benefit of a downstairs WC. To the first floor, the property boasts four good-sized bedrooms, with the master benefiting from an en-suite, as well as a family bathroom.
Ideally located in Birtley, the property is close to local shops, schools and everyday amenities. The area is well placed for commuters, with easy access to Chester-le-Street, Gateshead, Newcastle, Durham and Sunderland via the A1(M), as well as regular local bus services.
Entrance:
A welcoming entrance hallway with neutral décor, providing access to the lounge, kitchen and WC.
Lounge: 4.30m x 3.30m
A spacious lounge decorated in a neutral colour palette with carpet flooring, bay windows to the front aspect, and a feature fire with surround. This room provides access to the dining room.
Dining Room: 3.10m x 3.00m
With a continuation of the flooring and colour scheme, and double-glazed patio doors to the rear aspect providing access to the garden.
Kitchen: 4.70m x 2.94m
A modern and stylish kitchen offering a range of wall and floor units in a high-gloss finish. The kitchen includes an integrated electric hob and eye-level electric oven, a one-and-a-half bowl sink, neutral walls, splashbacks and tile-effect flooring. This room also benefits from a double-glazed window to the rear elevation.
WC:
Comprising a white low-level WC and vanity wash hand basin. The walls are neutral, with tile-effect flooring and a privacy window.
Bedroom One: 4.21m x 3.20m
A double bedroom decorated in soft neutral tones with carpet flooring. The room benefits from built-in mirrored sliding wardrobes, an additional storage cupboard and access to a private en-suite.
En-suite: 2.10m x 1.70m
A fitted en-suite with corner walk-in shower cubicle, low-level WC and vanity wash hand basin. Neutral cladded walls, a privacy window and tile-effect flooring complete the room.
Bedroom Two: 3.20m x 3.03m
A double bedroom decorated in a neutral colour scheme with carpet flooring.
Bedroom Three: 3.30m x 2.40m
A double bedroom decorated in a neutral colour scheme with carpet flooring.
Bedroom Four: 3.24m x 2.40m
A good-sized bedroom decorated in a neutral colour scheme with carpet flooring.
Bathroom: 2.10m x 1.70m
A fitted bathroom comprising bath, low-level WC and vanity wash hand basin. Neutral cladded walls, a double-glazed privacy window, heated towel rail and tile-effect flooring.
External:
To the front of the property, there is a large driveway leading to an integral garage. To the rear, the property boasts a large private garden, mainly laid to lawn, ideal for outdoor relaxation and entertaining.
EPC Rating: C
What's included
Garden
Parking
Key Stats
Key Stats
TypeDetached house
Living Area114 m²
Bedrooms4
Bathrooms2
Energy ClassC
HeatingAsk Agent
MunicipalityGateshead
Location
Map loading soon
Neighborhood data on demand
Nearby essentials will load when this section comes into view.
Listed on
Mortgage calculator
Estimated monthly payment
1.587 €/mo
Down payment10 % · 32.046 €
32.046 €288.411 € loan
Term
Total repayable476.027 €
Interest rate4.40 %
Representative estimate · Landomo is not a mortgage broker. · Rates updated April 2026