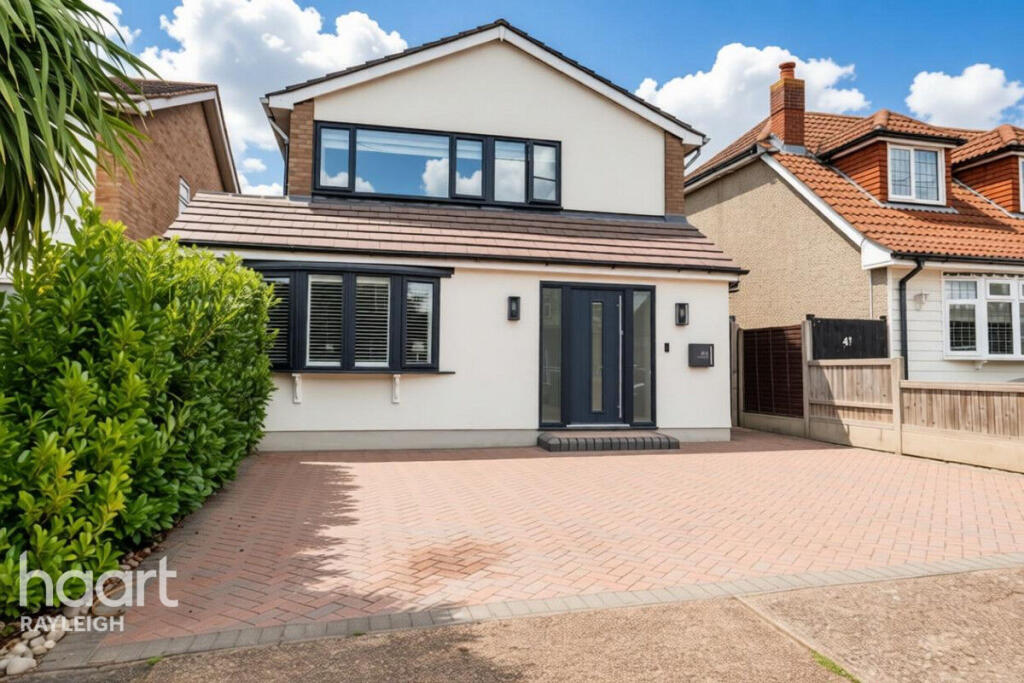
House for sale
Rochford, Rayleigh
4 bedrooms·2 bathrooms
649.773 €
Listed Sep 24, 2026
About this listing
Guide Price £550,000 to £575,000 Beautifully renovated throughout to a high standard, this impressive detached family home offers stylish, spacious and versatile living accommodation, perfectly suited to modern family life.
The ground floor features a welcoming entrance hall, a convenient downstairs cloakroom and a stunning open-plan kitchen, dining and family room. This fantastic space provides the ideal setting for entertaining and family gatherings, with direct access to the beautifully landscaped rear garden. A separate lounge offers a comfortable and versatile space for relaxing, away from the main living areas.
Upstairs, the property boasts four good sized bedrooms, with built in wardrobes to complement two of the bedrooms, providing excellent storage. A modern family bathroom completes the first floor accommodation.
Externally, the property benefits from a beautifully landscaped garden, perfect for outdoor entertaining and family enjoyment, along with off road parking to the front.
Ideally positioned within walking distance of the station, local shops and the highly regarded Sweyne Park Secondary School, the property is also within easy reach of Rayleigh High Street and its wide range of shops, cafés, restaurants and amenities. With all that you and your family need close at hand this is one not to be missed. Early viewing is advised, call today to arrange your.
Entrance
Door opening in to hallway with wood effect LVT flooring, double glazed obscure windows to front, doors to:
Downstairs Cloakroom / Utility
Two piece suite comprising inset wash hand basin with mixer tap set in vanity unit with storage below with space for washing machine and tumble dryer, low level w.c, wood effect LVT flooring, heated towel rail, built-in storage cupboard, double glazed obscure window to side, extractor fan, ceiling with fitted spotlights.
Lounge
17'4 x 11'7
Fitted carpet, radiator, double glazed bow window to front, built-in storage cupboard, ceiling with fitted spotlights.
Open Plan Kitchen / Diner / Family Room
19'8 x 16'7
Range of wall and base units with Quartz work surface above incorporating inset sink with Quooker mixer tap, integrated mid-height double oven, induction hob set in island unit with breakfast bar, undercounter fridge and ample storage below, integrated dishwasher and fridge freezer, wood effect LVT flooring, radiator, double glazed windows to side and rear, double glazed tri-fold doors leading to rear garden, ceiling with fitted spotlights.
First Floor Landing
Fitted carpet, radiator, doors to:
Master Bedroom
10'4 x 12'6 > 14'9
Fitted carpet, radiator, double glazed window to rear, wall mounted lighting, fitted wardrobes.
Bedroom Two
12'7 x 9'2
Fitted carpet, radiator, double glazed window to front, built-in wardrobes.
Bedroom Three
9'9 x 8'3
Fitted carpet, radiator, double glazed window to rear.
Bedroom Four
9'9 x 7'1
Fitted carpet, radiator, double glazed window to front, built-in storage cupboard.
Bathroom
Three piece suite comprising panelled bath with mixer tap and shower over, wall mounted wash hand basin and low level w.c, tiled flooring and walls, heated towel rail, double glazed obscure window to side.
Rear Garden
Block paved patio leading to lawn, planted borders, raised decked area to rear, side gated access to front.
Front Garden
Block paved driveway providing ample off road parking leading to entrance, side gated access to rear garden.
Disclaimer
haart Estate Agents also offer a professional, ARLA accredited Lettings and Management Service. If you are considering renting your property in order to purchase, are looking at buy to let or would like a free review of your current portfolio then please call the Lettings Branch Manager on the number shown above.
haart Estate Agents is the seller's agent for this property. Your conveyancer is legally responsible for ensuring any purchase agreement fully protects your position. We make detailed enquiries of the seller to ensure the information provided is as accurate as possible. Please inform us if you become aware of any information being inaccurate.
What's included
Garden
Parking
TypeDetached house
Bedrooms4
Bathrooms2
HeatingAsk Agent
MunicipalityRochford
Location
Map loading soon
Neighborhood data on demand
Nearby essentials will load when this section comes into view.
Listed on
Mortgage calculator
Estimated monthly payment
3.217 €/mo
Down payment10 % · 64.977 €
64.977 €584.796 € loan
Term
Total repayable965.215 €
Interest rate4.40 %
Representative estimate · Landomo is not a mortgage broker. · Rates updated April 2026