House for sale, 136 m²
East Suffolk, Bungay
3 bedrooms·1 bathroom
359.893 €
2.646 €/m²
Listed Sep 28, 2026
About this listing
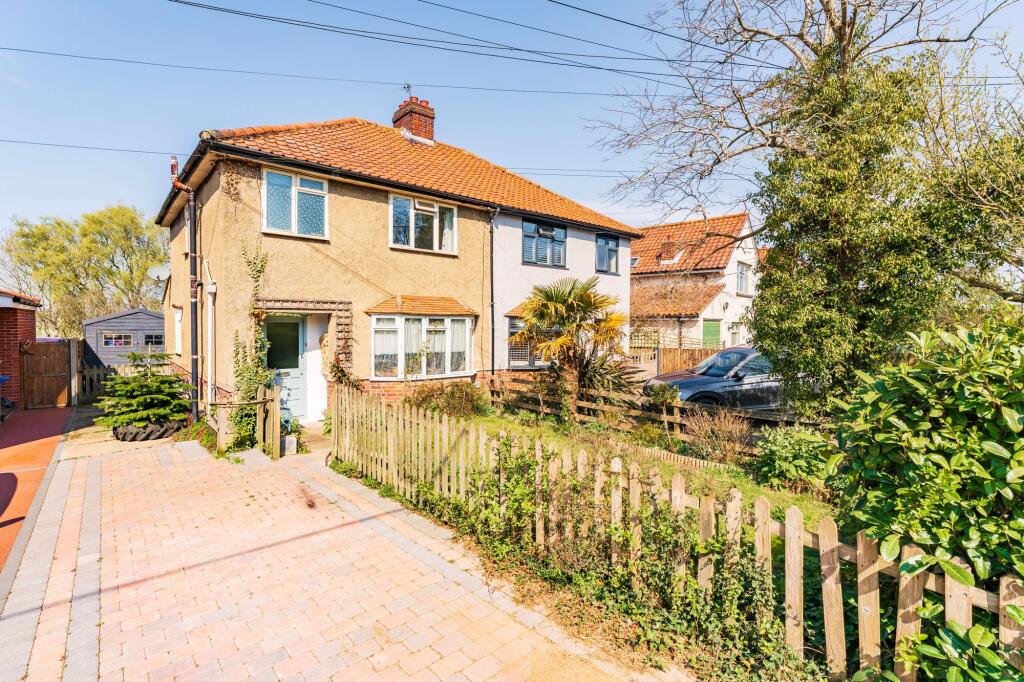
This 1930’s semi-detached residence is proudly positioned on the edge of the market town of Bungay, with a country backdrop that promises a serene setting. It has been extended to create a spacious and flexible living accommodation, that you can adapt to your families preferences and style. Showcasing a bay fronted sitting room, a wrap around kitchen/dining/living area with two sets of French doors, three bedrooms and a family bathroom. Externally, you will find an extensive garden, a decommissioned bus/camper, a brick-weave driveway and a triple garage for storage options.
The Location
Beccles Road is situated within the historic market town of Bungay, offering a convenient residential setting with easy access to a wide range of local amenities. The town is highly regarded for its attractive character, strong community atmosphere, and picturesque surroundings on the Norfolk and Suffolk border.
Residents benefit from an excellent selection of independent shops, supermarkets, cafés, restaurants, schools, and healthcare facilities, all readily accessible within the town. Bungay's thriving centre provides a variety of everyday conveniences alongside a range of local businesses, helping to maintain its traditional market town appeal.
The area offers a wealth of recreational opportunities, with scenic walks along the River Waveney, nearby parks, and open green spaces. Bungay is also home to a number of historic landmarks, including the ruins of Bungay Castle, which contribute to the town's distinctive character and heritage.
The town is conveniently positioned for access to the Norfolk Broads, the Suffolk Heritage Coast, and the nearby market towns of Beccles, Harleston, and Diss. Norwich is also within easy reach and provides an extensive range of shopping, dining, cultural, and entertainment facilities.
The area benefits from excellent transport connections, with convenient access to the A143 and A146, providing routes to Norwich, Lowestoft, Great Yarmouth, and the wider Norfolk and Suffolk region.
Beccles Road, Bungay
As you approach the property, the distinctive bay fronted sitting room immediately captures your attention. Bathed in an abundance of natural light, this inviting space serves as the perfect setting for relaxation or entertaining.
Venture further into the home and discover a thoughtful extension at the rear, showcasing a seamless fusion of functionality and style. The wrap-around kitchen/dining/living area is a focal point of the residence, designed to adapt to your individual preferences and lifestyle. The kitchen is fitted with wall and base units, appliances and storage, to be able to cook your favourite meals, whilst the dining area encourages intimate family meals or gatherings with loved ones. Two sets of French doors and skylights infuse the space with natural light, creating an airy atmosphere that elevates your living experience.
This beautiful home offers three well-appointed bedrooms, two doubles and one single, each thoughtfully designed to offer the utmost comfort and privacy. Completing the upper floor is a family bathroom, comprises of a three piece suite, accommodating all residents in the household.
Step outside and be greeted by an extensive enclosed garden, with a raised decked terrace that is perfect for al fresco dining or simply relaxing in the afternoon sunshine. It leads down to a maintained lawn, bordered by planted beds and shrubbery, with a backdrop of paddocks and scenic marshes, promising a serene setting.
A unique feature of this residence is the decommissioned bus/camper located at the end of the garden. This versatile space offers a self-contained living area, complete with a bedroom and WC. It has the option to be additional accommodation, a home office or a dedicated space for hobbies.
At the front of the residence is a brick-weave driveway, providing convenient off-road parking for multiple vehicles. A triple garage offers ample storage options, ensuring that you have plenty of space to accommodate your belongings.
Agents Note
We understand that this property is freehold.
Connected to mains water, electricity, gas and drainage.
Gas central heating system.
Electric underfloor heating in the extension.
EPC Rating: D
Disclaimer
Minors and Brady (M&B) along with their representatives, are not authorised to provide assurances about the property, whether on their own behalf or on behalf of their client. We don’t take responsibility for any statements made in these particulars, which don’t constitute part of any offer or contract. To comply with AML regulations, £52 is charged to each buyer which covers the cost of the digital ID check. It’s recommended to verify leasehold charges provided by the seller through legal representation. All mentioned areas, measurements, and distances are approximate, and the information, including text, photographs, and plans, serves as guidance and may not cover all aspects comprehensively. It shouldn’t be assumed that the property has all necessary planning, building regulations, or other consents. Services, equipment, and facilities haven’t been tested by M&B, and prospective purchasers are advised to verify the information to their satisfaction through inspection or other means.
What's included
Terrace
Garden
Parking
TypeSemi-detached house
Living Area136 m²
Bedrooms3
Bathrooms1
Energy ClassD
HeatingGas Central
MunicipalityEast Suffolk
Location
Map loading soon
Neighborhood data on demand
Nearby essentials will load when this section comes into view.
Listed on
Mortgage calculator
Estimated monthly payment
1.782 €/mo
Down payment10 % · 35.989 €
35.989 €323.904 € loan
Term
Total repayable534.608 €
Interest rate4.40 %
Representative estimate · Landomo is not a mortgage broker. · Rates updated April 2026