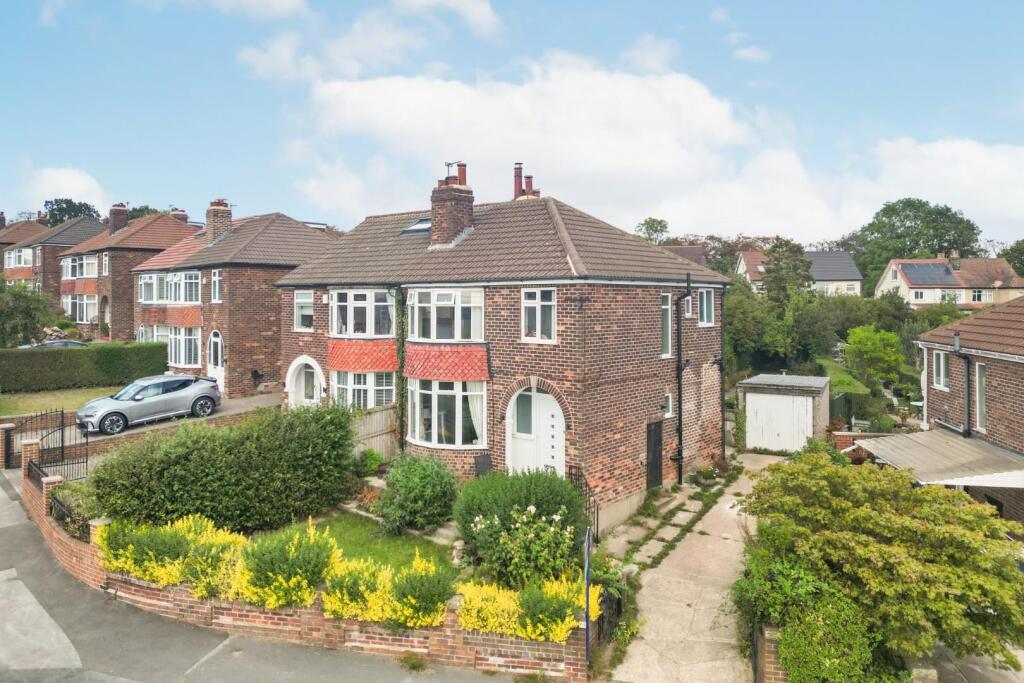
House for sale
Leeds, Lawnswood, Ireland Wood
3 bedrooms·2 bathrooms
468.532 €
Listed Sep 1, 2026
About this listing
SUPERB FIRST TIME BUYER OPPORTUNITY – EXCELLENT FOR GROWING FAMILIES – IMMACULACY PRESENTED - RECENTLY RENOVATED TO A GREAT STANDARD – THREE BEDROOM SEMI-DETACHED HOUSE – DOWNSTAIRS W/C – EXCELLENT LARGER THAN AVERAGE PLOT – GARDENS TO THE FRONT AND REAR – DRIVEWAY & GARAGE – NO CHAIN
A terrific first time buyer opportunity and excellent for growing families, this three bedroom semi-detached house, is in immaculate move in ready condition, having recently been renovated to a great standard. Located in Lawnswood, the property is close to good and outstanding primary and secondary schools, including Lawnswood School, as well as shops, restaurants, bars, pubs, parks and transport links to name just some of the great amenities close by. There are gardens to the front and rear a driveway and detached garage externally. Internally it briefly comprises; entrance hall, downstairs w/c, lounge and kitchen dining room on the ground floor. On the first floor there are three bedrooms, landing and four piece bathroom. Energy Rating - D
SUPERB FIRST TIME BUYER OPPORTUNITY – EXCELLENT FOR GROWING FAMILIES – IMMACULACY PRESENTED - RECENTLY RENOVATED TO A GREAT STANDARD – THREE BEDROOM SEMI-DETACHED HOUSE – DOWNSTAIRS W/C – EXCELLENT LARGER THAN AVERAGE PLOT – GARDENS TO THE FRONT AND REAR – DRIVEWAY & GARAGE – NO CHAIN
Entrance Hall - 4.04m (max) - 2.29m (max) (13'3" (max) - 7'6" (max - Radiator and stairs to the upper level.
Downstairs W/C - 1.37m (max) - 1.22m (max) (4'6" (max) - 4'0" (max) - Wash hand basin with pedestal under, radiator and w/c.
Lounge - 4.11m (max) - 3.51m (max) (13'6" (max) - 11'6" (ma - Bay window, built in media wall and w/c.
Kitchen Dining Room - 5.87m (max) - 4.57m (max) (19'3" (max) - 15'0" (ma -
Kitchen Area - Stainless steel sink set into a central island with a dish washer, fridge freezer, space for a range style cooker with an extractor fan over and a range of wall and base units.
Dining Area - Radiator and bay window with double doors to the rear gardens.
Landing - 2.59m (max) - 2.29m (max) (8'6" (max) - 7'6" (max) - Built in storage and stairs to the lower level.
Master Bedroom - 4.57m (max) - 3.51m (max) (15'0" (max) - 11'6" (ma - Radiator and bay window.
Bedroom Two - 4.11m (max) - 3.20m (max) (13'6" (max) - 10'6" (ma - Radiator and bay window.
Bedroom Three - 2.59m (max) - 2.29m (max) (8'6" (max) - 7'6" (max) - Radiator.
Bathroom - 2.59m (max) - 2.29m (max) (8'6" (max) - 7'6" (max) - Tiled floor and half tiled walls, shower cubicle with glass enclosure, panel bath, wash hand basin with pedestal under and w/c.
Front Gardens - Grassed lawns, hedges, plants, bushes and trees.
Driveway - With parking for at least two vehicles.
Garage - Up and over door.
Rear Gardens - Grassed lawns, plants, bushes, flower beds, patio area, trees and shrubs.
What's included
Garden
Parking
Key Stats
Key Stats
TypeSemi-detached house
Bedrooms3
Bathrooms2
Energy ClassD
HeatingAsk Agent
Location
Map loading soon
Neighborhood data on demand
Nearby essentials will load when this section comes into view.
Mortgage calculator
Estimated monthly payment
2.320 €/mo
Down payment10 % · 46.853 €
46.853 €421.679 € loan
Term
Total repayable695.988 €
Interest rate4.40 %
Representative estimate · Landomo is not a mortgage broker. · Rates updated April 2026