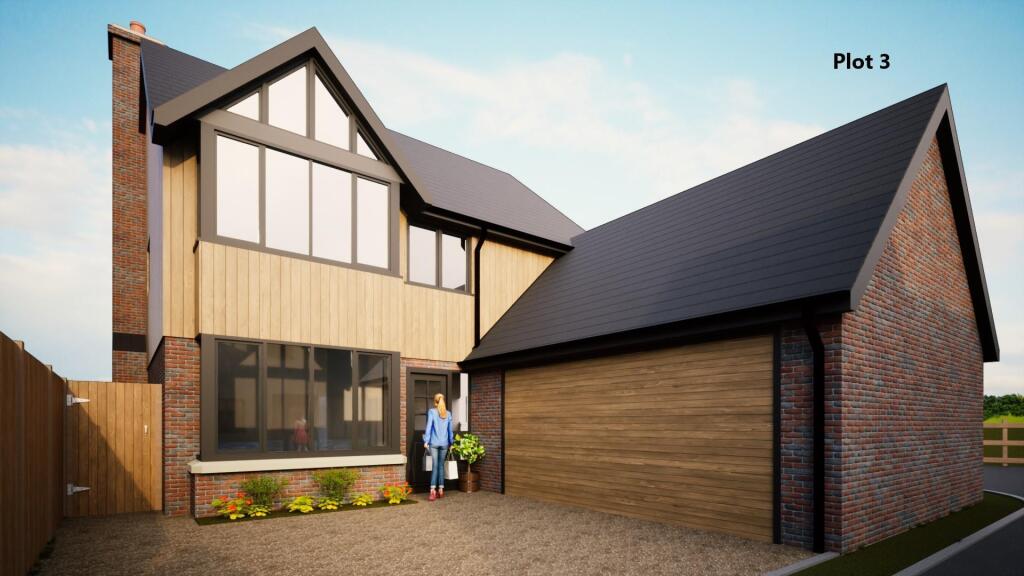
House for sale, 167 m²
Chester
4 bedrooms·2 bathrooms
613.332 €
3.673 €/m²
Listed Aug 21, 2026
About this listing
(PLOT 3)
A select development of four prestigious architect designed properties, idyllically situated enjoying unspoilt countryside views yet convenient to excellent transport links.
Description - Halls are delighted with instructions to offer Plot 3, Llys-Y-Dderwen, Treuddyn, Nr Mold for sale by private treaty.
Plot 3 Llys-Y-Dderwen, will comprise an architect designed, attractive four bedroom detached family house with a double garage, ample parking space and gardens enjoying views over open countryside, in this select and prestigious development of only four properties situated a short distance from the rural village of Treuddyn.
The property, which is currently in the course of construction by award winning local developer Erlas Developments Ltd, has been designed to provide a family friendly and sociable living space, providing, on the ground floor, a reception Hall, an open plan Living/Kitchen/Dining Room, Utility Room, Snug and downstairs Cloakroom together with four first floor Bedrooms (Bedroom One with En-Suite Shower Room) and a family Bathroom. The property will benefit from a gas fired central heating system, double glazed windows and doors throughout and will include an LABC warranty.
Outside, the property will be complimented by an extensive gravelled drive providing ample space leading and a double garage. The gardens will include a paved patio area providing ideal space for outdoor entertaining and leading on to a good sized area of lawn allowing a purchaser to landscape according to one's own individual taste and preferences. The gardens will enjoy lovely views over countryside.
The property will be finished to a high specification with the added opportunity of having an input in to the final finish (subject to early reservation and the necessary deposit). This new development is currently in the course of construction, however, the property is available for reservation immediately and is estimated to be ready for occupation by Autumn 2026 subject to there being no unforeseen delays.
Situation - Plot 3 Llys-Y-Dderwen, occupies a corner position within this select small development set back from a quiet country lane a short distance from the popular rural village of Treuddyn. Treuddyn stands in the heart of rolling countryside providing a range of amenities including two primary schools, a village hall, farm shop and St Mary's Church is just a short walk away. The larger towns of Mold (4.5 miles), Wrexham (8.5 miles) and the city of Chester (14 miles) are all readily accessible and offer a more comprehensive range of amenities of all kinds.
Directions - w3w: slogans.acrobatic.then
From the centre of Treuddyn, turn in to Ffordd-Y-LLan in the direction of Pontybodkin, continue for 0.2 of a mile and bear left in to Ffordd-Y-Bont. Continue for a further 0.2 of a mile and Llys-Y-Dderwen will be positioned on the right hand side identified by a 'For sale' board.
Specification - The property is being built to a specification set by Erlas Developments Ltd, further details of which can be provided upon request. However, Erlas Developments Ltd are happy to allow purchasers to have an input in to certain aspects of the finish of the property, providing an exchange of contracts has taken place, all alternations are paid for in full prior to the work being carried out. In the event that completion of the sale does not proceed, any payments made will be non refundable.
All properties benefit from:
- Anthracite pvc cast iron effect gutters and downspout pipes
- Anthracite pvc double glazed windows and doors (Bi fold doors aluminium)
- An electric a garage door
Plot 3 Specific - - Feature fireplace with slate hearth, oak beam and log burner
- Range of quality fitted units with integrated appliances and quartz worktops - kitchen and utility
- Underfloor heating to bathroom and en suite
- Bi fold doors to kitchen
- Master bedroom vaulted ceiling, French doors and Juliet balcony (to open countryside)
Gardens - There will be a paved patio area to the rear providing ideal space for outdoor entertaining leading on to a good sized area of lawn which will be grass seeded allowing a purchaser to landscape to their own tastes and preferences. The gardens are bordered to the rear by open farmland.
Services - The property will have the benefit of mains water, gas and electricity. Drainage will be to a private system. Full fibre broadband.
Reservation Process - A non-refundable reservation fee of £1000.00 (to be held by Erlas Developments Ltd) will be required on an agreement of an offer to reserve the property. The purchaser/s will then be informed once the property is within 8-10 weeks of completion to enable the legal process to commence at which point the vendors solicitors will be instructed to issue the contract documentations. An exchange of contracts will need to take place within 6 weeks of the issue of the draft contract with a completion date to be confirmed. However, should the purchasers not proceed to an exchange of contracts within the required timescale, Erlas Developments Ltd reserve the right to remarket the property and retain the non-refundable reservation fee.
Disclaimer - The images and photographs used in the sale particulars have been artificially produced to show a projection of the finished property or are photographs taken of Plot 1. The site layout may be subject to alterations during the construction process which may differ from the plans provided and the elevated projected images within these particulars.
Tenure - The property is said to be of freehold tenure and vacant possession will be given on completion of the purchase.
Local Authority - Flintshire County Council .
Viewings - We would urge prospective purchasers not to enter the site without prior arrangement. Please contact Halls to arrange a viewing / .
Anti-Money Laundering - We are legally obligated to undertake anti-money laundering checks on all property purchasers. Whilst we are responsible for ensuring that these checks, and any ongoing monitoring, are conducted properly; the initial checks will be handled on our behalf by a specialist company, Movebutler, who will reach out to you once your offer has been accepted.
The charge for these checks is £36 (including VAT) per purchaser, which covers the necessary data collection and any manual checks or monitoring that may be required. This cost must be paid in advance, directly to Movebutler, before a memorandum of sale can be issued, and is non-refundable. We thank you for your cooperation.
What's included
Garden
Parking
Key Stats
Key Stats
TypeDetached house
Living Area167 m²
Bedrooms4
Bathrooms2
HeatingAsk Agent
Location
Map loading soon
Neighborhood data on demand
Nearby essentials will load when this section comes into view.
Listed on
Mortgage calculator
Estimated monthly payment
3.037 €/mo
Down payment10 % · 61.333 €
61.333 €551.999 € loan
Term
Total repayable911.083 €
Interest rate4.40 %
Representative estimate · Landomo is not a mortgage broker. · Rates updated April 2026