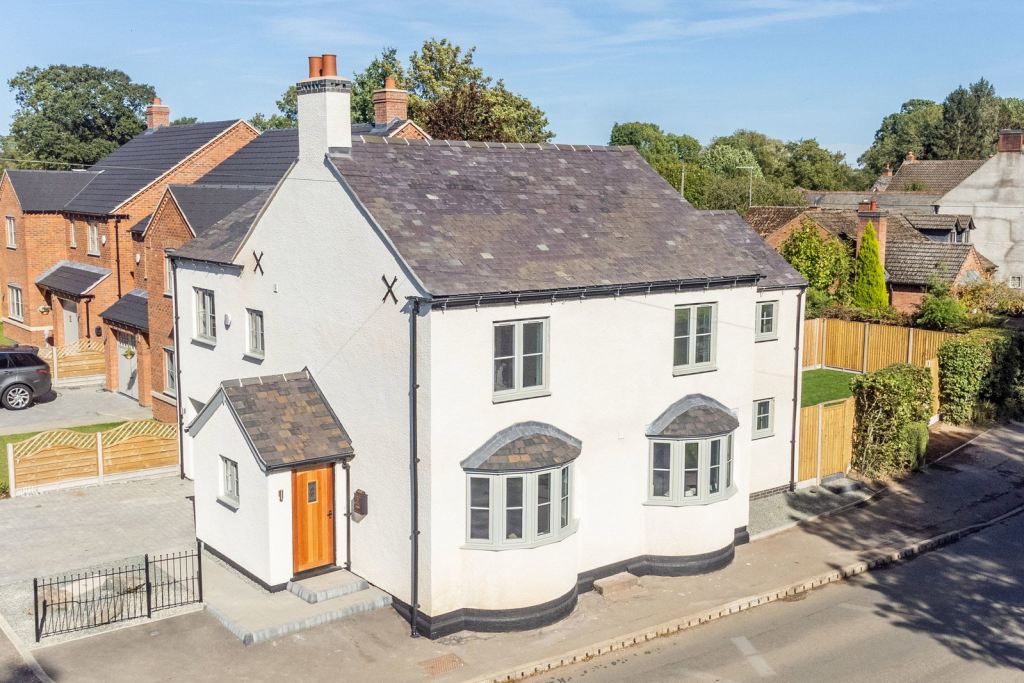
House for sale, 173 m²
Hinckley and Bosworth, Peckleton
4 bedrooms·3 bathrooms
746.465 €
4.315 €/m²
Listed Oct 10, 2026
About this listing
General Description
Church View is a small, bespoke development of four detached houses in the highly regarded, picturesque Leicestershire village of Peckleton. Plot 4, as advertised, is now ready for occupancy. The property was formerly a well-known village public house and has been sympathetically reconstructed and extended to a bespoke, high-specification home.
Finished to an exceptional standard, the property includes state-of-the-art renewable energy systems, including wet-piped underfloor heating throughout the ground floor and an air-source heat pump.
Plot 4
A beautifully refurbished and extended former public house, this now detached family home has been entirely remodelled to offer well-considered living space inside the exterior of a double bay fronted character building. Affording circa 1,858 square feet of net floor area laid across two floors and incorporating a useful integrated garage with power and lighting, expect to find no less than four double bedrooms, all arranged around a spacious landing with a separate four-piece family bathroom. Both the principal and guest rooms have respective en-suite bathrooms.
The main living space is on the ground floor and incorporates a porch/entrance hall, a spacious central reception hall that opens via sliding doors to the extended bay-fronted sitting room with a Victorian feature fireplace. To the rear is a three-zoned open-plan kitchen with a bespoke shaker-style fitted kitchen, and dining and living areas. The living area has bi-folding doors leading out onto the rear gardens. There is also a useful utility room and a separate downstairs WC.
Set at the head of this exclusive development, there is a block-paved private driveway to the left-hand side and an integral single garage. To the rear are lawned private gardens with a seating terrace to the immediate rear of the main house. There is a further patio at the end of the garden.
Any interest should be directed via the sole selling agent, Smiths Property Experts.
The Location
Peckleton is a pretty village in rural Leicestershire with excellent road links to Leicester, Hinckley, Nuneaton, and Birmingham. The village is approximately 3 miles from the large village settlement of Desford and 6 miles from the historic town of Market Bosworth. Both offer an excellent array of shops, eateries, and local amenities, including a doctor's surgery, a pharmacy, and excellent schooling options. There are also beautiful countryside walks nearby to the site.
Distances
Market Bosworth 6 miles, Hinckley 6 miles, Leicester 8 miles, Nottingham 31 miles, and Birmingham 33 miles. Nuneaton Railway Station 12 miles (trains to London Euston from 58 minutes), East Midlands Airport 19 miles, and Birmingham Airport 26 miles. The Dixie Grammar School 6 miles, Twycross House School 11 miles, Leicester Grammar School 14 miles, and Loughborough Endowed Schools 16 miles (distances and timings are approximate).
Property Information
Awaiting EPC.
Awaiting Council Tax Band.
Tenure: Freehold.
Local Authority: Hinckley and Bosworth Borough Council.
Important Information
Every care has been taken with the preparation of these Sales Particulars, but complete accuracy cannot be guaranteed. In all cases, buyers should verify matters for themselves. Where property alterations have been undertaken buyers should check that relevant permissions have been obtained. These particulars do not constitute any part of an offer or contract. All measurements should be treated as approximate and for general guidance only. Photographs are provided for general information, and it cannot be inferred that any item shown is included in the sale. Plans are provided for general guidance and are not to scale. Any outline plans within these particulars are based on Ordnance Survey data and are provided for reference only.
What's included
Terrace
Garage
Parking
TypeDetached house
Living Area173 m²
Bedrooms4
Bathrooms3
HeatingAsk Agent
MunicipalityHinckley and Bosworth
Location
Map loading soon
Neighborhood data on demand
Nearby essentials will load when this section comes into view.
Listed on
Mortgage calculator
Estimated monthly payment
3.696 €/mo
Down payment10 % · 74.647 €
74.647 €671.818 € loan
Term
Total repayable1.108.846 €
Interest rate4.40 %
Representative estimate · Landomo is not a mortgage broker. · Rates updated April 2026