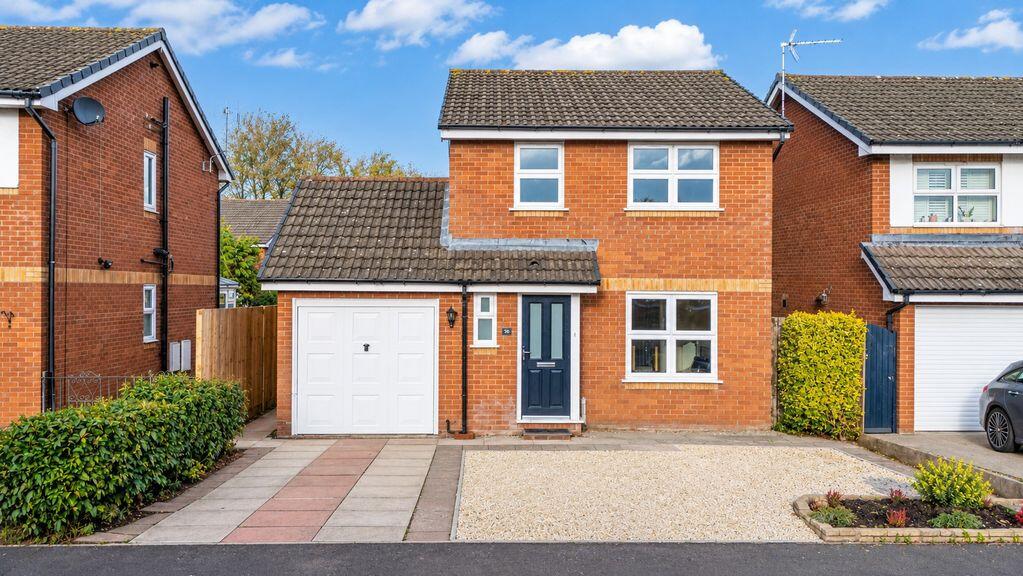
House to rent
Ellesmere
3 bedrooms·1 bathroom
1.441 €/mo
Listed Nov 7, 2026
About this listing
Fully refurbished three bedroom detached house with integral garage. Situated in this popular residential development within the lakeland town of Ellesmere. Occupying a desirable location within easy walking distance of the town centre, Mere and Cremorne Gardens. Council Tax Band 'C' EPC Rating 69|C. Rent excludes the holding deposit, security deposit and permitted payments.
Location
The property is situated within walking distance of the town centre and local amenities. The town hosts a range of local shops, a larger supermarket, post office and medical practice. The area also boasts excellent primary and secondary schools along with the renowned Ellesmere College. The local Meres and Shropshire Union canal also provide a wide variety of recreational facilities. Ellesmere is well located for the nearby towns of Oswestry, Wrexham and Shrewsbury as well as the City of Chester. There is a main line train station situated at the nearby village of Gobowen some 6 miles away which provides direct links to Birmingham and Chester and beyond.
Partly Glazed Entrance Door with Glazed Opaque Side Panel
Entrance Hall
Tile floor, radiator.
Cloakroom
5' 3'' x 2' 4'' (1.59m x 0.72m)
Tile floor, low level flush wc, vanity sink unit with splash back, circular mirror door wall cabinet, radiator.
Lounge
15' 11'' x 13' 11'' (4.86m x 4.25m)
Log effect gas fire set on marble type hearth with timber surround and mantel, radiator.
Dining Room
9' 10'' x 7' 6'' (3.00m x 2.28m)
Radiator. Patio doors opening onto patio area and rear garden.
Breakfast Kitchen
16' 7'' x 8' 10'' (5.05m x 2.69m)
Tile floor. Range of fitted wall cupboards and matching base units to include with worktop surface above, stainless steel sink and drainer with mixer tap, 'Bosch' 4 ring gas hob, 'Bosch' electric fan assisted oven with extractor hood over. Integrated refrigerator, useful larder cupboard with shelves. Partly tiled walls, radiator. Half glazed door to outside.
Spindle staircase to first floor and landing area
Radiator, airing cupboard housing cylinder and slatted shelf.
Bedroom One
12' 6'' x 8' 7'' (3.81m x 2.61m)
Radiator.
Bedroom Two
9' 5'' x 8' 4'' (2.86m x 2.55m)
Mirror sliding door built-in wardrobes to one wall, radiator.
Bedroom Three
7' 8'' x 7' 0'' (2.34m x 2.14m)
Radiator.
Family Bathroom
7' 3'' x 5' 6'' (2.20m x 1.68m)
Matching suite comprising: panel bath with mains fed shower and shower screen, vanity sink unit with mirror door wall cabinet above, low level flush w.c., radiator, partly tiled walls.
Outside
The property to the front is open plan with parking. Stone area with small border housing shrubs. A side gates provides access to the enclosed rear garden which is mainly laid to lawn with dwarf brick wall and large patio area. Wall tap.
Garage
'Up and over' door. Power and light, utility area providing space and plumbing for washing machine and tumble dryer and worktop surface above. Wall mounted 'Ideal Logic' gas boiler.
EPC Rating 69|C Council Tax Band 'C'
Holding Deposit £276.00 Deposit £1384.00
Tenure
We are informed that the property is freehold.
Directions
From the agents office in Ellesmere town centre proceed to the small roundabout in Cross Street and take the third exit, turn immediately left into Swan Hill and after a short distance turn left into Diksmuide Drive. Proceed for a short distance where no.38 can be identified on the right hand side by the agents To Let board.
What's included
Garden
Parking
TypeDetached house
Bedrooms3
Bathrooms1
HeatingAsk Agent
MunicipalityEllesmere
Location
Map loading soon
Neighborhood data on demand
Nearby essentials will load when this section comes into view.