House for sale, 271 m²
West Oxfordshire, Burford
7 bedrooms·6 bathrooms
2.284.095 €
8.429 €/m²
Listed Sep 4, 2026
About this listing
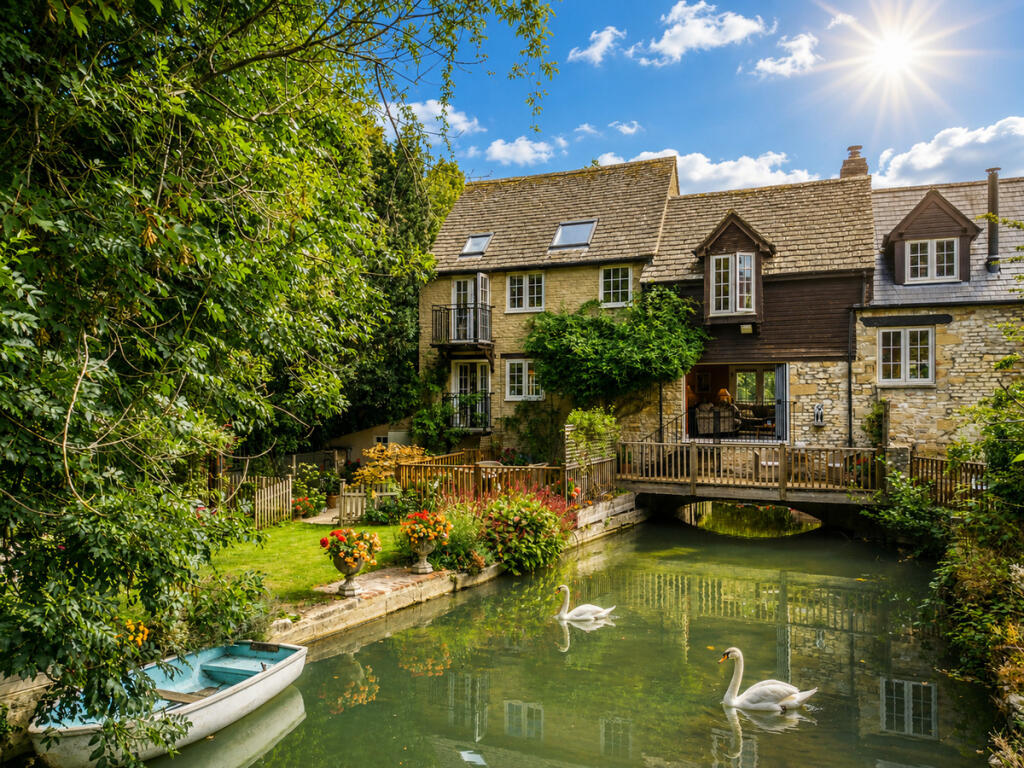
There are Cotswold houses with river views, and then there are houses quite literally shaped by the water around them.
The Mill is one of the latter.
Occupying an extraordinary position astride the mill race on the eastern edge of Burford, this handsome former mill is a property of genuine character and individuality. Dating from 1790, with origins believed to extend considerably further back as the former Colliers Mill, the property is steeped in the history of this celebrated Cotswold town.
Today, The Mill has evolved into an exceptionally versatile home, combining characterful principal accommodation with three individually arranged, self-contained, award-winning holiday lets, creating the opportunity to enjoy an enviable Cotswold lifestyle alongside an established income stream.
Water is at the heart of the property. The mill race flows alongside and beneath the buildings, with balconies, terraces and gardens positioned to take full advantage of this magical setting. From the principal sitting room, doors open directly onto a balcony above the water, while elsewhere there are delightful places to sit, dine and simply watch life on the river drift by.
Perhaps most remarkable is the combination of this wonderfully private waterside setting with the convenience of being within a level walk of Burford High Street.
The property also benefits from generous private parking, a double garage and workshop/store, while the gardens provide a peaceful retreat beside the water.
The result is something increasingly difficult to find: an historic Cotswold home with space, privacy, income potential, and parking, all within walking distance of one of the most desirable market towns in the Cotswolds.
Freehold | Council Tax Band G & commercial rates apply | EPC Rating E
Services, Utilities & Property Information
Tenure: Freehold
Council Tax Band G – West Oxfordshire District Council.
Cider Press & Lime Tree – Commercial council tax current rateable value £5,600.
Property Construction: Standard – stone & tile. The property includes a timber-framed balcony - buyers are advised to satisfy themselves regarding any relevant consents, construction details and ongoing maintenance requirements.
Electricity Supply: Mains
Water Supply: Mains
Drainage & Sewerage: Mains
Heating: Oil-fired central heating – there will be maintenance costs involved so please speak with the agent for more information.
Broadband: FTTP Broadband connection available - we advise you to check with your provider.
Mobile Signal/Coverage: 4G and some 5G mobile signal is available in the area - we advise you to check with your provider.
Parking: Double garage and driveway parking approximately 4 cars.
Total Internal Floor Area: 2,920 sq. ft
Notes: The land to the front of the property is subject to shared access arrangements, with neighbouring properties contributing towards its upkeep. The access was re-gravelled last year at a cost of approximately £300 per property. Such works are understood to be required only periodically.
The property is situated in Burford Conservation Area.
Holiday Lettings
Prospective purchasers should satisfy themselves as to the planning status, business rates/council tax position, historic income, future bookings and any licences or consents relating to the holiday accommodation.
Disclaimer
All measurements are approximate and quoted in metric with imperial equivalents and for general guidance only and whilst every attempt has been made to ensure accuracy, they must not be relied on.
The fixtures, fittings and appliances referred to have not been tested and therefore no guarantee can be given and that they are in working order.
Internal photographs are reproduced for general information and it must not be inferred that any item shown is included with the property.
Whilst we carryout our due diligence on a property before it is launched to the market and we endeavour to provide accurate information, buyers are advised to conduct their own due diligence.
Our information is presented to the best of our knowledge and should not solely be relied upon when making purchasing decisions. The responsibility for verifying aspects such as flood risk, easements, covenants and other property related details rests with the buyer.
What's included
Terrace
Garden
Parking
TypeSemi-detached house
Living Area271 m²
Bedrooms7
Bathrooms6
Energy ClassE
HeatingAsk Agent
MunicipalityWest Oxfordshire
Location
Map loading soon
Neighborhood data on demand
Nearby essentials will load when this section comes into view.
Listed on
Mortgage calculator
Estimated monthly payment
11.310 €/mo
Down payment10 % · 228.410 €
228.410 €2.055.685 € loan
Term
Total repayable3.392.939 €
Interest rate4.40 %
Representative estimate · Landomo is not a mortgage broker. · Rates updated April 2026