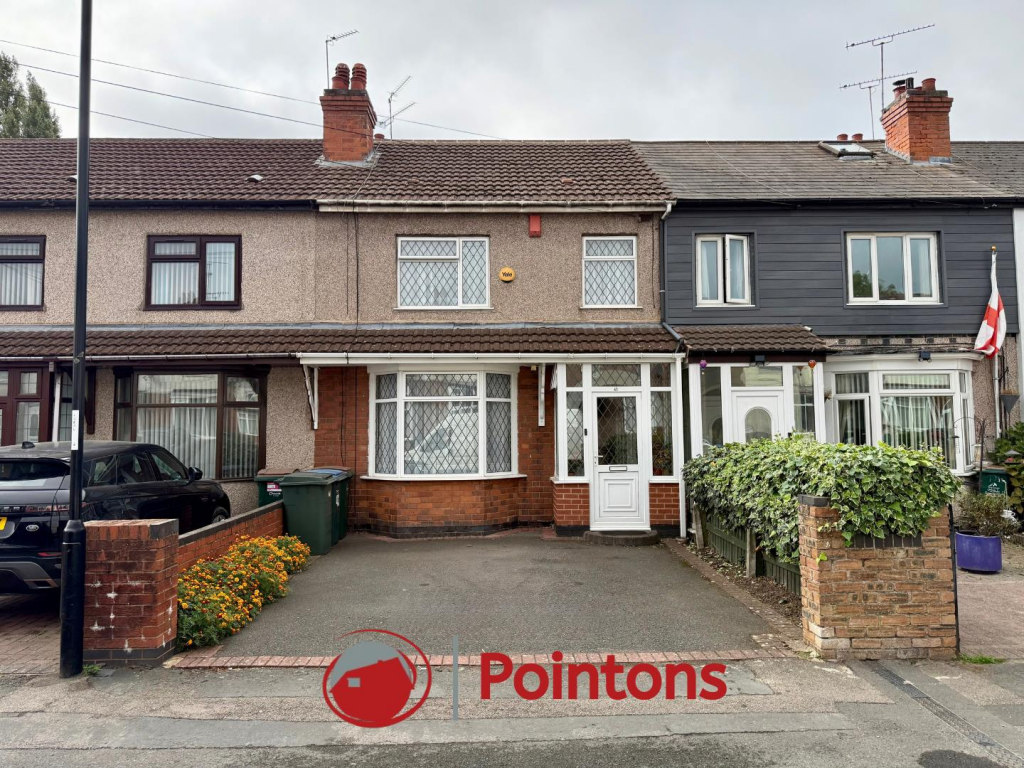
House for sale, 123 m²
Coventry, Ball Hill
3 bedrooms·2 bathrooms
290.336 €
2.361 €/m²
Listed Oct 8, 2026
About this listing
A spacious and well-maintained three-bedroom terraced house offering comfortable family accommodation in a popular residential area. The property benefits from a welcoming entrance hall, generous through lounge/dining space and a well-equipped fitted kitchen/breakfast room with ample storage.
The first floor provides three well-proportioned bedrooms and a family bathroom. To the rear, the property enjoys a good-sized private garden with a paved patio and lawn, providing an ideal space for outdoor dining and entertaining, and a useful workshop positioned at the rear of the garden, providing excellent additional storage or workspace.
Located within a short distance of UHCW and the city centre, the property is also conveniently positioned close to primary and secondary schools and motorway connections and access towards Gaydon and JLR, making it particularly appealing to professionals, families and investors. The area is popular with investors due to its convenient location and strong rental appeal.
Porch - 1.33m x 1.57m (4'4" x 5'2") - Main entrance into property, door leading to hallway with Stairs to first floor.
Living Room - 4.80m x 3.68m (15'9" x 12'1") - Bay window radiator to front, coving and artex to ceiling, TV and Internet ports, open plan too:
Dining Room - 2.70m x 2.91m (8'10" x 9'7") - Coving and artex to sealing, sliding doors too;
Kitchen/Breakfast Room - 5.37m x 2.33m (17'7" x 7'8") - Fitted with matching base and eye level units with worktop over, integrated gas hob and electric oven, composite bowl with drainer and chrome mixer tap, tiling to walls, above worktop, space for under counter fridge and freezer, space and plumbing for washing machine and dishwasher, window and radiator to rear, door to under stair storage, door to garden.
Shower Room - 1.54m x 1.36m (5'1" x 4'6") - Fitted with a three piece suite comprising of a shower cubicle, close couple WC, wall mounted hand basin, tiling to all walls and window to rear.
Bedroom 1 - 3.70m x 3.48m (12'2" x 11'5") - Window and radiator to rear, fitted wardrobes and storage around chimney breast.
Bedroom 2 - 3.44m x 3.09m (11'3" x 10'2") - Window and radiator to front, fitted wardrobes and storage around chimney breast.
Bedroom 3 - 2.23m x 2.15m (7'4" x 7'1") - Window and radiator to front.
Family Bathroom - 1.78m x 1.76m (5'10" x 5'9") - Fitted with a three piece suite comprising of a deep paneled bath with electric shower and shower screen., close couple WC, pedestal hand wash basin, tiling all walls, towel heater to side, window to rear.
Workshop - 5.19m x 4.73m (17'0" x 15'6") - Window and door to front, door to rear, corner worktop.
Disclaimer - Please Note: All fixtures & Fittings are excluded unless detailed in these particulars. None of the equipment mentioned in these particulars has been tested; purchasers should ensure the working order and general condition of any such items.
What's included
Garden
TypeTerraced house
Living Area123 m²
Bedrooms3
Bathrooms2
Energy ClassD
HeatingAsk Agent
Location
Map loading soon
Neighborhood data on demand
Nearby essentials will load when this section comes into view.
Listed on
Mortgage calculator
Estimated monthly payment
1.438 €/mo
Down payment10 % · 29.034 €
29.034 €261.302 € loan
Term
Total repayable431.283 €
Interest rate4.40 %
Representative estimate · Landomo is not a mortgage broker. · Rates updated April 2026