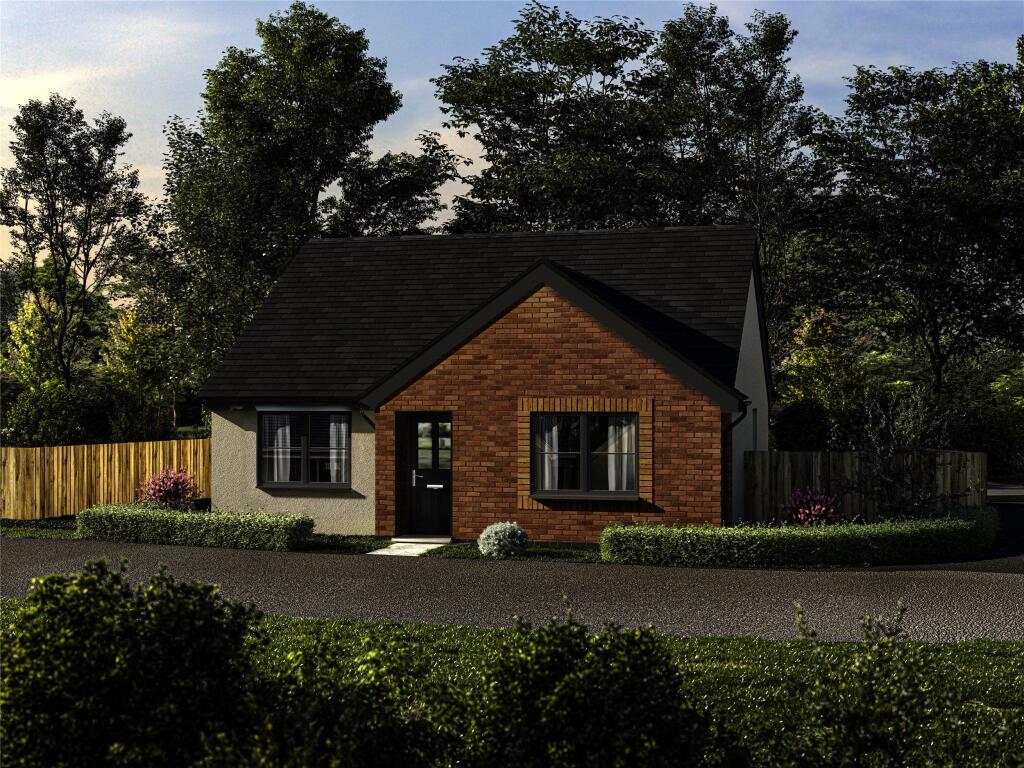
House for sale
Torridge, Bideford
2 bedrooms·2 bathrooms
275.889 €
Listed Oct 16, 2026
About this listing
OVER 60s can secure this property with a HOME FOR LIFE from HOMEWISE
Through the Home for Life Plan from Homewise, those AGED 60 OR OVER can purchase a Lifetime Lease and a share of the property value to safeguard for the future. The cost to purchase the Lifetime Lease is always less than the full market value.
OVER 60s customers typically save between from 20% To 50%*.
Home for Life Plan guide price for OVERS 60s: The Lifetime Lease price for this property is £231,250 based on an average saving of 33%.
Market Value Price: £344,995
The price you pay will vary according to your age, personal circumstances and requirements and will be adjusted to include any percentage of the property you wish to safeguard. The plan allows customers to purchase a share of the property value (UP TO 50%) to safeguard for the future.
For an indication of what you could save, please use our CALCULATOR on the HOMEWISE website.
Please CALL for more information or a PERSONALISED QUOTE.
Please note: Homewise DO NOT own this property and it is not exclusively for sale for the over-60s.
It is being marketed by Homewise as an example of a property that is currently for sale which could be purchased using a Home For Life Lifetime Lease.
If you are not OVER 60 or would like to purchase the property at the full market value of £344,995, please contact the estate agent Webbers.
PROPERTY DESCRIPTION
ASK US ABOUT OUR HOME EXCHANGE OPTIONS, ASSISTED MOVE SCHEME, LIFETIME MORTGAGE (over 55's), ARMED FORCES AND KEY WORKER PACKAGES - all designed to help you secure your new dream home from Baker Estates, quickly, efficiently, and stress-free.
Plot 25, The Daisy, has been designed for effortless, modern single-storey living. The welcoming entrance hall sets the tone for a home that feels immediately light, confortable and beautifully proportioned. At its heart lies the impressive 27ft x 13ft kitchen/living/dining room, a wonderfully sociable space flooded with natural light from the windows and full-height glazed double doors that open directly onto the rear garden. This seamless connection between inside and out creates a home that feels open in the summer months and cosy in the winter ? perfect for relaxed breakfasts, family meals or entertaining friends. The contemporary kitchen offers generous storage and integrated appliances and there is further direct garden access from the kitchen area as well.
The bedrooms are equally well considered. The principal suite provides a calm and comfortable retreat, complete with a stylish en suite shower room. A generous second double bedroom ensures guests can stay in comfort or this space could be used for alternative purposes ? ideal as a home office or hobby room perhpas. A well-appointed family bathroom completes the accommodation, ensuring convenience for both residents and visitors.
Energy efficiency is a significant advantage at Bee Meadow, and Plot 25 performs exceptionally well. With an impressive A-rated EPC this is a home designed with low running costs and sustainability in mind ? offering both environmental and financial peace of mind for years to come.
Outside, the bungalow occupies a good sized plot, perfect for those seeking manageable yet enjoyable outdoor space. Whether it?s a sunny morning coffee on the patio, light gardening, or simply relaxing in the fresh Devon air, the garden complements the easy-living design of the home. An attractively planted front lawn and flowerbeds enhance the kerb appeal, while the garage together with an additional 2 parking sapces provides practicality and security that many buyers now consider essential.
Nestled on the eastern bank of the Torridge estuary in the historic village of East-the-Water on the fringes of the market town of Bideford, Chapel Green is the latest lifestyle-led development of just 26 high-quality homes by award-winning Baker Estates. This carefully considered scheme has just been released, and as a smaller, more selct development, it is already attracting interest from those seeking easy, modern living in beautiful North Devon. This new neigbourhood will comprise a mixture of single-storey bungalows as well a two-storey chalet style homes, arranged around a quiet cul-de-sac.
East-the-Water village sits five miles upriver from the open sea and still retains a friendly, close-knit feel with its own doctor?s surgery and onsite pharmacy, a Tesco supermarket and highly rated Spar store, local pubs and takeaways, and even allotments. Across Bideford?s ancient Long Bridge lie further amenities such as the library, arts centre, Pannier market and retail outlets, while regular buses connect East-the-Water to Barnstaple, Westward Ho! and Appledore.
Chapel Green is perfectly placed for tranquil village living with easy access to this array of coastal, countryside and market-town attractions. The development comprises three home types: The Primrose, a spacious three-bedroom detached bungalow with two bathrooms; The Holly, a generous three-bedroom chalet bungalow with living space arranged over two floors; and The Daisy, a low-maintenance two-bedroom bungalow ideal for those seeking simplicity. Most properties benefit from either a single or double garage, and some include a car port; every plot has additional driveway parking. Gardens are generous yet manageable?ideal for morning coffee on the patio, gentle gardening or simply enjoying the fresh Devon air.
Internally, these homes are designed for contemporary comfort: chic kitchens feature built-in appliances, and bathrooms are fitted with stylish sanitary ware and tiling. Light oak-veneer internal doors, gas-fired central heating and uPVC double glazing create warmth and low maintenance. Energy efficiency has been prioritised to keep running costs low, and every property is backed by a 10-year NHBC warranty for peace of mind. Baker Estates? Moving Made Easy suite includes home exchange and assisted move schemes, lifetime mortgage options for over-55s, and attractive packages for armed forces and key workers, with introductions to independent financial advisers available.
As well as the local facilities, there is plenty to explore further afield. Barnstaple, North Devon?s largest town, is only about seven miles away. It grew at the lowest crossing of the River Taw and today offers the region?s main shopping centre, markets and rail station. To the north, the old fishing village of Appledore lies at the mouth of the River Torridge just three miles from Bideford; it has a rich maritime heritage and is about six miles west of Barnstaple. Across the estuary, the quaint village of Instow sits where the rivers Taw and Torridge meet; it boasts a sandy beach, sand dunes with rare orchids and is served by the Tarka Trail and South West Coast Path. For beach lovers, Westward Ho! offers two miles of Blue Flag sand backed by a unique pebble ridge and Northam Burrows Country Park, while the nearby surfing beaches at Saunton, Croyde, Putsborough and Woolacombe form part of the North Devon World Surfing Reserve, a 30 km stretch of coastline renowned for its consistent, world-class waves. The South West Coast Path itself runs for 630 miles along the peninsula; from Exmoor to Cornwall it provides spectacular scenery and nourishment for mind, body and soul. Exmoor National Park and the wild open moorland beyond offer further walking, cycling and wildlife-watching opportunities.
The information provided about this property does not constitute or form part of an offer or contract, nor may be it be regarded as representations. All interested parties must verify accuracy and your solicitor must verify tenure/lease information, fixtures & fittings and, where the property has been extended/converted, planning/building regulation consents. All dimensions are approximate and quoted for guidance only as are floor plans which are not to scale and their accuracy cannot be confirmed. Reference to appliances and/or services does not imply that they are necessarily in working order or fit for the purpose. Suitable as a retirement home.
What's included
Garden
Parking
TypeDetached house
Bedrooms2
Bathrooms2
Energy ClassD
HeatingAsk Agent
MunicipalityTorridge
Location
Map loading soon
Neighborhood data on demand
Nearby essentials will load when this section comes into view.
Listed on
Mortgage calculator
Estimated monthly payment
1.366 €/mo
Down payment10 % · 27.589 €
27.589 €248.300 € loan
Term
Total repayable409.823 €
Interest rate4.40 %
Representative estimate · Landomo is not a mortgage broker. · Rates updated April 2026