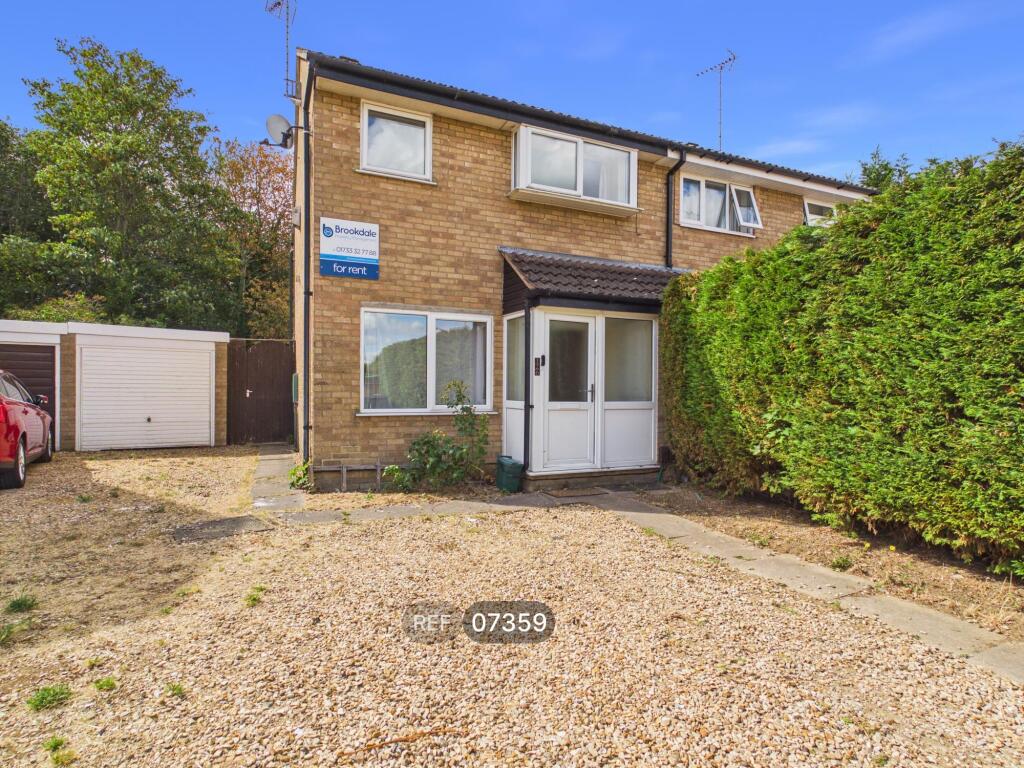
House to rent, 63 m²
Peterborough
1.275 €/mo
20 €/m²
Listed Aug 25, 2026
About this listing
Three-bedroom semi-detached house situated in a popular residential area close to Serpentine Green and Lynch Wood Business Park. The property benefits from a large kitchen diner, spacious lounge, two double bedrooms, large garden backing onto trees, driveway parking and a single garage. The entrance porch has a built-in cupboard and leads to the lounge measuring approximately 14'10 x 13'10 with stairs to the first floor and access to the kitchen. The kitchen diner measures 14'10 x 9'7 and includes a built-in double oven, five-ring gas hob and space for appliances. Upstairs are three bedrooms measuring 10'2 x 8'3, 11'4 x 8'2 and 7'8 x 6'6. The bathroom is fitted with a white three-piece suite. Outside to the front is a driveway providing off-road parking for 3 cars leading to a single garage.Show more
What's included
Garden
Garage
Key Stats
Key Stats
TypeSemi-detached house
Living Area63 m²
Bedrooms3
Bathrooms1
HeatingAsk Agent
Deposit1.467 €
Listed on
Price History
Location
Map loading soon
Neighborhood data on demand
Nearby essentials will load when this section comes into view.