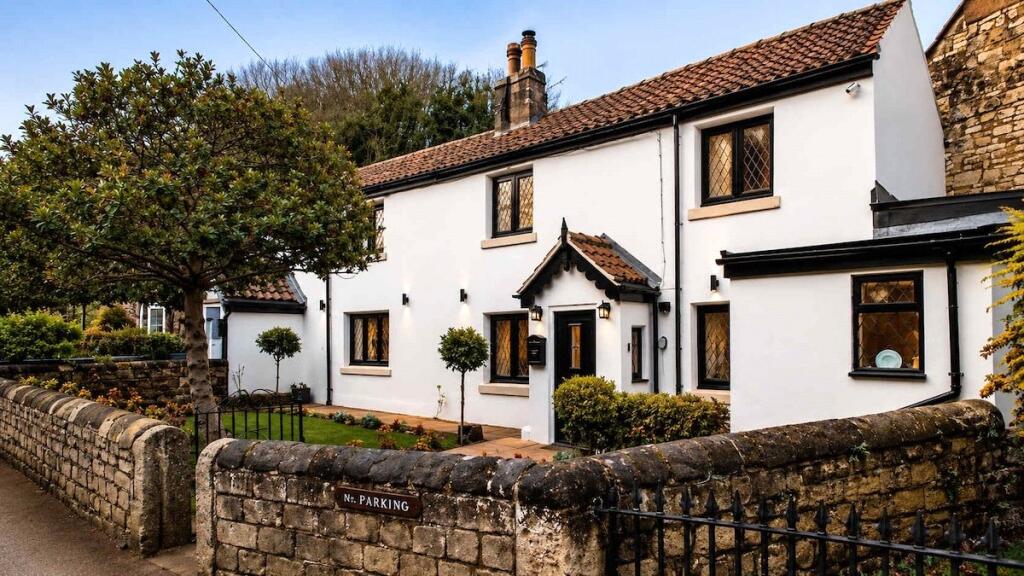
House for sale
Doncaster, Sprotbrough and Cusworth
4 bedrooms·1 bathroom
539.698 €
Listed Oct 8, 2026
About this listing
Riverside cottage with four bedrooms, two
reception rooms, gardens, a detached double
garage and additional land including a former
orchard. No onward chain
IMPORTANT NOTE TO POTENTIAL PURCHASERS & TENANTS:
We endeavour to make our particulars accurate and reliable, however, they do not constitute or form part of an offer or any contract and none is to be relied upon as statements of representation or fact. The services, systems and appliances listed in this specification have not been tested by us and no guarantee as to their operating ability or efficiency is given. All photographs and measurements have been taken as a guide only and are not precise. Floor plans where included are not to scale and accuracy is not guaranteed. If you require clarification or further information on any points, please contact us, especially if you are traveling some distance to view. POTENTIAL PURCHASERS: Fixtures and fittings other than those mentioned are to be agreed with the seller. POTENTIAL TENANTS: All properties are available for a minimum length of time, with the exception of short term accommodation. Please contact the branch for details. A security deposit of at least one month’s rent is required. Rent is to be paid one month in advance. It is the tenant’s responsibility to insure any personal possessions. Payment of all utilities including water rates or metered supply and Council Tax is the responsibility of the tenant in most cases.
DON261009/2
Description
Available with no onward chain, this character cottage enjoys a sought after riverside setting. The accommodation includes two reception rooms, a modern fitted kitchen with utility area, four bedrooms and a shower room. Gardens to the front and rear are complemented by a separate garden with a detached double garage and additional land formerly used as an orchard. These outdoor areas add to the appeal of the property as a whole. Gas central heating. Epc rating grade E.
Location
Sprotbrough is a highly desirable village some two miles outside of Doncaster City Centre. The village offers a wide range of local amenities including schools, healthcare, shops, takeaways, restaurants and public houses. A little further a field is a Morrisons Supermarket and two retail parks. Sprotbrough offers a regular bus service to Doncaster City centre & surrounding villages and good transport links for the A1 and M18.
Agents Note
This property is currently used as a successful Air B & B so viewing requests will be subject to the property being vacant.
Entrance Hall
With stairs to first floor.
Sitting Room
2.79m x 4.29m
Having front facing double glazed window, feature fireplace & hearth with stove, beam effect to walls & ceiling and a central heating radiator.
Lounge
4.36m x 4.21m
Having duel aspect windows, feature fireplace & hearth with stove, beam effect to ceiling & walls and a central heating radiator.
Kitchen
3.15m x 4.25m
Having front facing double glazed window, range of modern fitted units, work top surfaces incorporating breakfast bar area, inset sink & drainer and mixer taps. Gas cooker point with recess for range style cooker & extractor over, built in dishwasher, feature wall mounted radiator, beam effect to ceiling and tied floor.
Rear Lobby
5.33m x 1.12m
With useful under stairs storage area, central heating radiator, tiled floor and door to the rear garden.
Shower Room
1.68m x 2.82m
Having side facing double glazed window, feature modern suite with large shower area, twin hand wash basins, wall mounted radiator, tiled walls with extractor fan and tiled floor.
Utility Area
Having front facing double glazed window, work top surface, plumbing for washing machine, tiled walls & floor.
Wc
Having side facing double glazed window, enclosed low level Wc, tiling to walls & floor and heated towel rail.
First Floor landing
Giving access to.
Bedroom 1
4.65m x 4.26m
Having front facing single glazed window, recessed hanging space and a central heating radiator.
Bedroom 2
3.2m x 4.22m
Having front facing double glazed window, useful built in cupboard and a central heating radiator.
Bedroom 3
2.91m x 3.36m
Having front facing double glazed window, access to loft space and a central heating radiator.
Bedroom 4
4.54m x 1.35m
Having rear facing single glazed window & two sky light windows an a central heating radiator.
Outside
Gardens
To the front, a stone walled garden combines lawn, mature borders, a flagged path and patio. The rear courtyard provides a further outdoor seating area, with gated access via adjoining properties.
Adjacent Gardens
Across the lane is a separate enclosed lawned garden with a detached double garage. A right of way from the rear courtyard leads to a former orchard with timber stores, currently overgrown. The additional land offers potential for a buyer to explore other uses, subject to any necessary
permissions and consents.
Double Garage
5.43m x 6.59 - With twin up & over doors.
Tenure
Freehold
Local Authority
Doncaster Council
Council Tax Band
D
What's included
Garden
Parking
TypeSemi-detached house
Bedrooms4
Bathrooms1
HeatingAsk Agent
Location
Map loading soon
Neighborhood data on demand
Nearby essentials will load when this section comes into view.
Listed on
Mortgage calculator
Estimated monthly payment
2.672 €/mo
Down payment10 % · 53.970 €
53.970 €485.728 € loan
Term
Total repayable801.701 €
Interest rate4.40 %
Representative estimate · Landomo is not a mortgage broker. · Rates updated April 2026