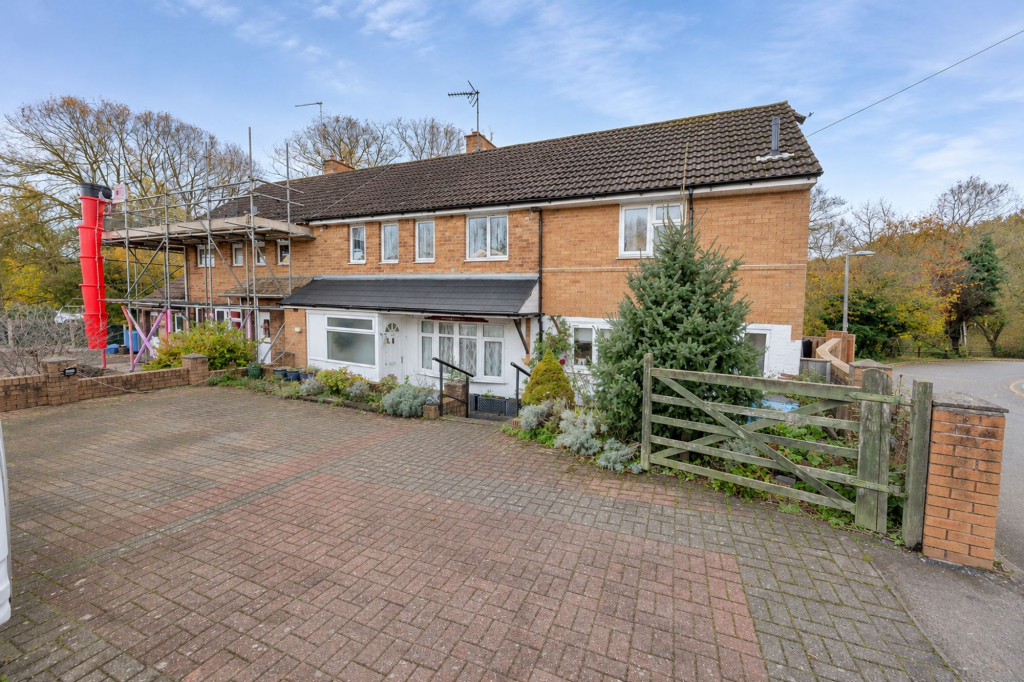
House for sale
Dudley
4 bedrooms·1 bathroom
449.559 €
Listed Nov 5, 2026
About this listing
A heavily extended four-bedroom semi-detached family home, occupying an attractive corner plot in a highly sought-after location in Swindon. Having been extended to both the side and rear, the property offers spacious and versatile accommodation, including three reception areas, a ground-floor bedroom, two shower rooms and a generous principal bedroom with en suite. Further benefits include a private driveway, detached garage and a pleasant rear outlook, making this an excellent opportunity for families seeking a substantial home in a desirable setting.
Upon entering the property via the porch, you are welcomed into the entrance hall, which leads through to the main living room. French doors connect the living room to the impressive rear sitting room, forming part of the extension and measuring just under 20ft wide by 12ft deep. This is a particularly spacious reception area fitted with a log burner and large sliding doors opening directly onto the garden. The kitchen is accessed from the living room and is fitted with a range of wall and base units, a gas hob, integrated double oven and microwave, sink with drainer, together with space for a fridge freezer, two additional freezers and a dishwasher. Off the kitchen is a useful utility room, providing further storage and housing the boiler, with access to the side of the property. The utility also leads through to a shower room, fitted with a walk-in shower, WC and wash hand basin. To the rear of the kitchen, the extension continues to provide a generous dining room, with French doors opening onto the garden.
A further useful feature is the ground-floor bedroom, which can be accessed from both the living room and rear sitting room, offering flexibility for guests or those requiring accommodation on the ground floor.
To the first floor, there are three further well-proportioned bedrooms. The principal bedroom forms part of the side extension and benefits from an en suite shower room, fitted with a walk-in shower, WC and wash hand basin, together with a door opening onto the roof area above the extension. Bedroom Two is positioned to the rear and benefits from built-in storage and an outlook over the garden, whilst Bedroom Three is also positioned to the rear and enjoys the pleasant outlook. Completing the accommodation is the family bathroom, fitted with a bath, WC and wash hand basin. The landing benefits from several windows to the front, allowing additional natural light into the first floor. There is also a pull-down ladder providing access to a loft room, offering useful additional space.
Externally, the property occupies a corner plot, with a private driveway to the front and a detached garage providing useful storage. To the rear is a patio garden, offering space for outdoor seating and enjoying a pleasant natural outlook beyond, providing an attractive setting for relaxing and entertaining.
Additional Information:
Freehold
Council Tax Band B
EPC Rating D
Disclaimer
In line with UK anti-money laundering regulations, successful purchasers must complete an Anti-Money Laundering (AML) check. We use a specialist third-party service to verify your identity(IamProperty/Move Butler). The cost of these checks is £40 (including VAT) for each purchaser and any giftors contributing funds. This fee is paid in advance when an offer is agreed, and prior to the issuance of a sales memorandum. Please note that this charge is non-refundable.
Agent Note: Every care has been taken in the preparation of these Particulars, however they are provided for general guidance only and complete accuracy cannot be guaranteed. All areas, measurements, dimensions and distances are approximate, and the text, photographs and plans are intended for guidance purposes only and may not form part of any contract. Interested parties should satisfy themselves as to the accuracy of all information and should seek appropriate professional verification where required. If there is any po...
What's included
Garden
Parking
TypeSemi-detached house
Bedrooms4
Bathrooms1
Energy ClassD
HeatingGas Central
Location
Map loading soon
Neighborhood data on demand
Nearby essentials will load when this section comes into view.
Listed on
Mortgage calculator
Estimated monthly payment
2.226 €/mo
Down payment10 % · 44.956 €
44.956 €404.603 € loan
Term
Total repayable667.803 €
Interest rate4.40 %
Representative estimate · Landomo is not a mortgage broker. · Rates updated April 2026