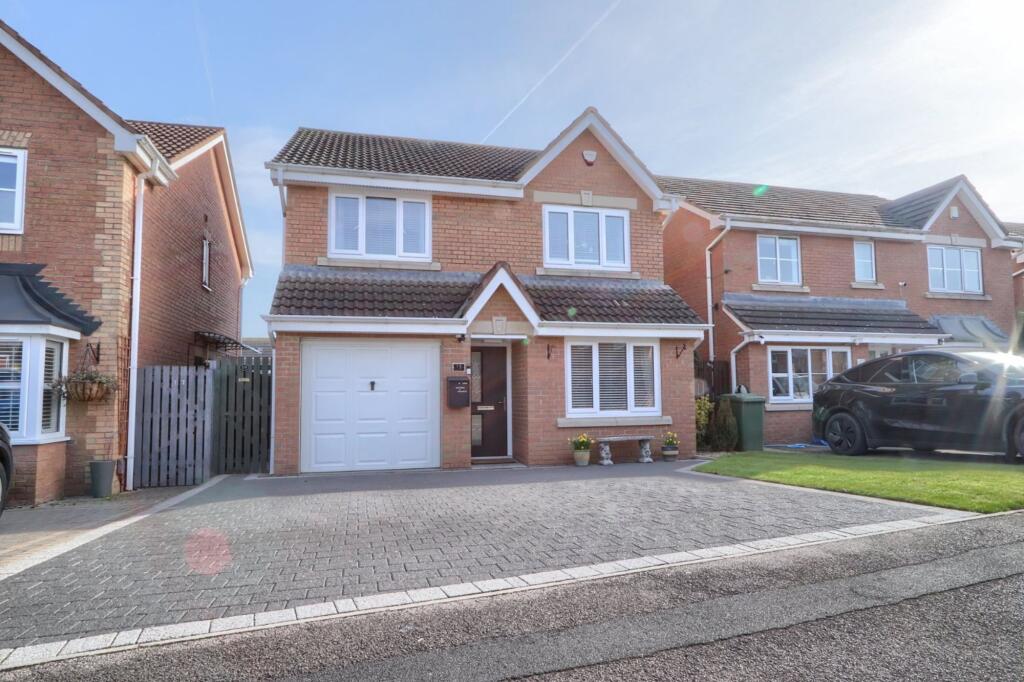
House for sale
Stockton-on-Tees
4 bedrooms·2 bathrooms
313.789 €
Listed Jul 2, 2026
About this listing
Tucked away in a peaceful cul-de-sac, this beautifully presented four-bedroom detached home offers the perfect blend of privacy, space, and modern family living. From the moment you arrive, the generous driveway and attractive frontage set the tone for what lies beyond.
Inside, the home flows effortlessly, with bright and spacious living areas designed for both everyday comfort and entertaining. The heart of the home is the stylish open-plan kitchen and living space, ideal for gathering with family or hosting friends, while the addition of a light-filled conservatory creates a seamless connection to the outdoors.
Step outside and you’ll discover a private, south-facing garden — a true sun trap. Whether it’s relaxed summer evenings on the patio, children playing on the lawn, or weekend barbecues with friends, this outdoor space perfectly complements the lifestyle on offer.
Upstairs, four well-proportioned bedrooms provide flexibility for growing families, home working, or guest accommodation, all finished in a tasteful and contemporary style.
Located in the highly sought-after Low Hartburn area, this home combines a quiet residential setting with convenient access to local amenities, and transport links — offering the best of both tranquillity and connectivity.
This is more than just a house — it’s a home designed for modern living, where space, light, and lifestyle come together effortlessly.
EPC Rating: C
Reception Vestibule
Composite entrance door to reception vestibule with inner door to reception hall.
Reception Hall
With engineered flooring, vertical modern radiator and staircase to the first floor.
Cloakroom/WC
With low level WC, vanity unit with cabinet below, radiator and window to the side aspect.
Open Plan Living Room/Kitchen Diner
4.2m x 7.32m
(max)
With double glazed patio door to the garden, double glazed window to the rear aspect, engineered flooring, spotlights to ceiling, radiator and electric stove. Superb modern kitchen units with breakfast bar, complementary worktops, space for range cooker with extractor hood above, inset sink and drainer unit, integrated appliances include a dishwasher and fridge freezer, and detailed splashback.
Conservatory
3.56m x 3.9m
With double glazed windows overlooking the rear garden and French doors to covered seating area.
Dining Room
2.46m x 3.28m
With double glazed window to the front aspect and radiator.
Utility Room
1.98m x 2.29m
With plumbing for washing machine, space for dryer, and wall, drawer, and floor units.
Half Gallery Landing
With double glazed window to the side aspect.
Family Bathroom
With double glazed window to the side aspect, side panelled bath, wash hand basin with cabinet below, low level WC, modern towel rail and feature tiling.
Master Bedroom
2.82m x 3.35m
to front of wardrobes
With double glazed window to the front aspect, fitted wardrobes and radiator.
En-Suite
With double glazed window to the side aspect, low level WC, vanity unit with cabinet below, double walk-in shower enclosure, towel rail and detailed tiling.
Bedroom Two
2.82m x 3.1m
(min)
With double glazed window to the rear aspect and radiator.
Bedroom Three
2.18m x 3.43m
With double glazed window to the rear aspect and radiator.
Bedroom Four
2.3m x 2.84m
With double glazed window to the front aspect and radiator.
Parking & Garden
Externally there is an impressive block paved driveway for a number of vehicles, half garage store and gated access leads to a private south facing rear garden with raised lawn, stocked borders, patio with covered arbour and garden shed.
Buyers Identification Check(s)
Should a purchaser(s) have an offer accepted on a property marketed by Michael Poole Estate Agents they will need to undertake an identification check. This is done to meet our obligation under Anti Money Laundering Regulations (AML) and is a legal requirement. We use a third party service to verify your identity; this is not a credit check and will have no effect on credit history. The cost of these checks is £36 inc. VAT per buyer, which is paid in advance, when an offer is agreed and prior to a sales memorandum being issued. This charge is non-refundable.
What's included
Garden
Parking
Key Stats
Key Stats
TypeDetached house
Bedrooms4
Bathrooms2
Energy ClassC
HeatingAsk Agent
Location
Map loading soon
Neighborhood data on demand
Nearby essentials will load when this section comes into view.
Listed on
Mortgage calculator
Estimated monthly payment
1.554 €/mo
Down payment10 % · 31.379 €
31.379 €282.410 € loan
Term
Total repayable466.122 €
Interest rate4.40 %
Representative estimate · Landomo is not a mortgage broker. · Rates updated April 2026