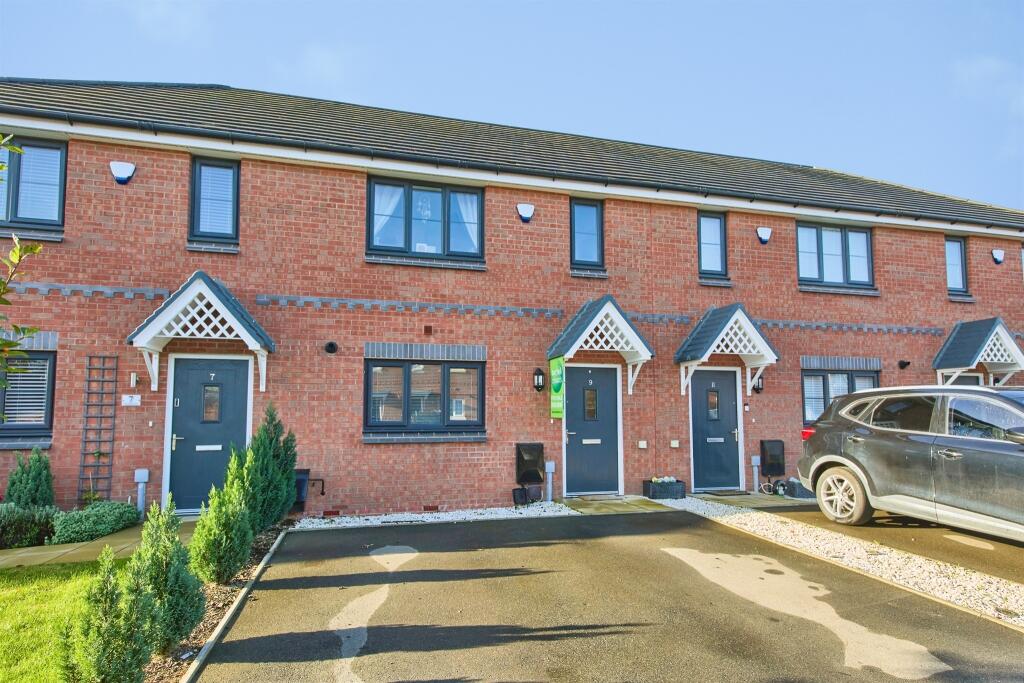
House for sale
South Derbyshire, Drakelow
3 bedrooms·2 bathrooms
272.560 €
Listed Oct 5, 2026
About this listing
SUMMARY
3 BEDROOM PROPERTY finished to an IMMACULATE STANDARD throughout situated in the DRAKELOW area. Compromising of: LOUNGE/DINER, KITCHEN, DOWNSTAIRS W/C, THE FAMILY BATHROOM and 3 BEDROOMS. Outside the property is AN ENCLOSED REAR GARDEN & TWO OFF ROAD PARKING SPACES.
DESCRIPTION
Burchell Edwards are delighted to market this lovely, 3 Bedroom Terraced family home! The property is situated on a very desirable plot on a lovely, private road in the desirable Drakelow area. The property greets you with two off road parking spaces to the front of the property providing hassle free parking. The property itself is finished to a wonderful standard throughout and boasts a spacious downstairs compromising of: a wonderful living room/dining area to the rear of the property, a compact ready to use kitchen situated to the front of the property and a downstairs W/C. On the first floor of the property you are greeted to a spacious landing area which provides loft access along with entrances to the modern, family bathroom as well as the property's 3 good sized bedrooms. Outside to the rear is an enclosed garden which provides the perfect hosting area and a peaceful environment. The garden features a patio seating area along with a well maintained lawn area that provides the perfect play area. Viewing really is essential of this lovely, spacious property!
***OPTION TO PURCHASE ON SHARED OWNERSHIP SCHEME AT 25% ALSO***
Entrance Hallway
Carpet flooring, pendant light, central heating radiator.
Downstairs W/C
Wooden flooring, low level flush W/C, hand wash basin, central heating radiator, pendant light.
Living Room/Dining Room
Carpet flooring, window to rear garden, patio doors leading to rear garden, pendant light x2, central heating radiator x2.
Kitchen
Spotlights, wooden flooring, plumbing for washer, integrated oven & hobs, stainless steel sink & drainer, boiler location, window to front elevation, integrated fridge/freezer, central heating radiator.
Landing
Carpet flooring, pendant light, access to loft.
Bedroom One
Carpet flooring, pendant light, central heating radiator, window to front elevation x2, storage cupboard.
Bedroom Two
Carpet flooring, pendant light, central heating radiator, window to rear elevation.
Bedroom Three
Carpet flooring, pendant light, central heating radiator, window to rear elevation.
Family Bathroom
Wooden flooring, low level flush W/C, hand wash basin, central heating radiator, shower over bath, window to side elevation.
Front Garden
Two tarmac off road parking spaces, low maintenance gravel area.
Rear Garden
Enclosed rear garden, patio seating area, laid to lawn area.
Lease details are currently being compiled. For further information please contact the branch. Please note additional fees could be incurred for items such as leasehold packs.
1. MONEY LAUNDERING REGULATIONS - Intending purchasers will be asked to produce identification documentation at a later stage and we would ask for your co-operation in order that there will be no delay in agreeing the sale.
2. These particulars do not constitute part or all of an offer or contract.
3. The measurements indicated are supplied for guidance only and as such must be considered incorrect.
4. Potential buyers are advised to recheck the measurements before committing to any expense.
5. Burchell Edwards has not tested any apparatus, equipment, fixtures, fittings or services and it is the buyers interests to check the working condition of any appliances.
6. Burchell Edwards has not sought to verify the legal title of the property and the buyers must obtain verification from their solicitor.
What's included
Parking
TypeTerraced house
Bedrooms3
Bathrooms2
HeatingAsk Agent
MunicipalitySouth Derbyshire
Location
Map loading soon
Neighborhood data on demand
Nearby essentials will load when this section comes into view.
Listed on
Mortgage calculator
Estimated monthly payment
1.350 €/mo
Down payment10 % · 27.256 €
27.256 €245.304 € loan
Term
Total repayable404.878 €
Interest rate4.40 %
Representative estimate · Landomo is not a mortgage broker. · Rates updated April 2026