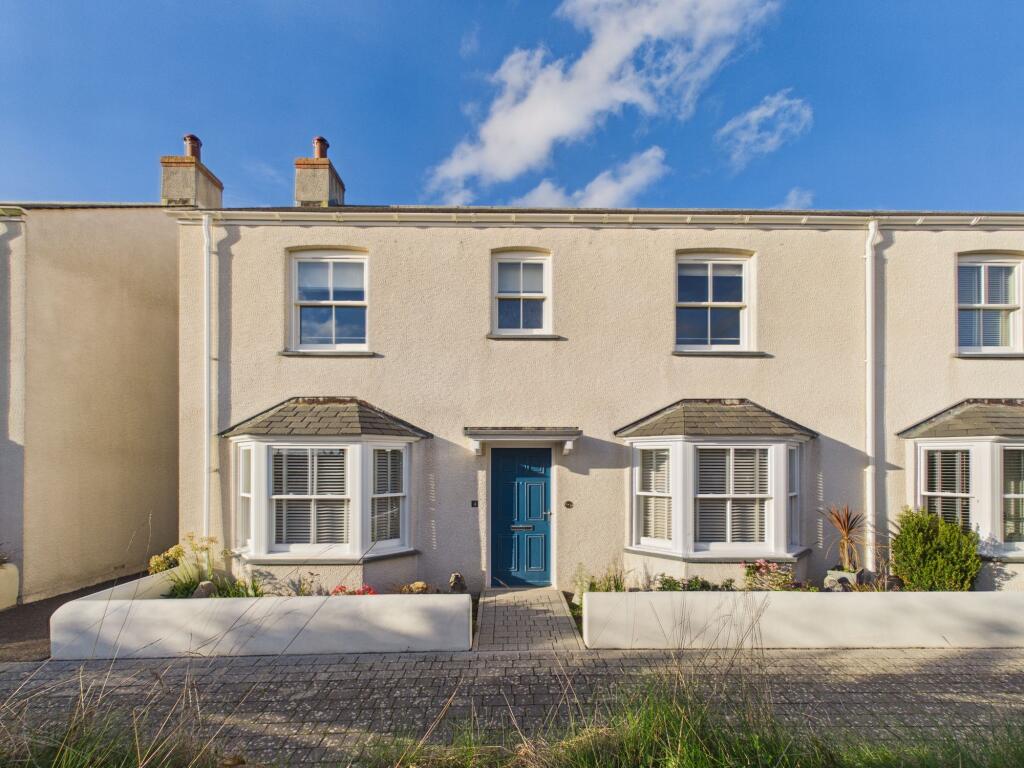
House for sale, 122 m²
Newquay, Nansledan
4 bedrooms·3 bathrooms
537.410 €
4.406 €/m²
Listed Oct 6, 2026
About this listing
Positioned within the highly regarded Nansledan development, this impressive double-fronted home enjoys a particularly attractive setting, facing south and overlooking a pleasant green and children's play area. Built in 2017, the property has been exceptionally well maintained by the current owners, with the gardens having been thoughtfully landscaped to create an attractive and private outdoor space.
Nansledan has quickly established itself as one of Newquay's most desirable residential communities, combining beautifully designed homes with an excellent range of local amenities. Independent shops, cafés and everyday conveniences are all close by, together with Nansledan School, The Little Cornish Pantry, the SANG green space and Henver Road Co-op and Post Office. Quintrell Downs, with its Spar, railway station and further amenities, is also within easy reach, while Newquay town centre and the area's famous beaches are just a short drive away.
The welcoming entrance hall provides access to the principal living spaces, with stairs rising to the first floor and a useful downstairs cloakroom. The impressive double-fronted design creates two particularly spacious reception areas, with the main sitting room measuring over 22ft and enjoying plenty of natural light from the front bay windows and rear patio doors. A log burner provides an attractive focal point and adds a cosy feel to this lovely family room.
Across the hallway you will find the superb kitchen/dining/family room, creating a fantastic central space for everyday family life, entertaining and dining. The kitchen is fitted with a contemporary range of cream shaker style units, with an integrated double oven, hob, extractor, dishwasher and fridge/freezer. A particularly useful window seat with built-in storage beneath provides a lovely spot to sit and enjoy the outlook. A separate utility room provides matching storage, space for washing machine and tumble dryer, access to the garden and houses the wall-mounted combination boiler.
Upstairs, there are four well-proportioned bedrooms, with the impressive principal bedroom benefiting from fitted wardrobes and a stylish en suite shower room. Bedroom three also benefits from fitted wardrobes, while the remaining bedrooms are served by a modern family bathroom, complete with bath and shower over.
Outside, the gardens are a real highlight and have clearly been a labour of love for the current owners. The rear garden features an extended patio, well-maintained lawn, planted borders, mature shrubs and trees, creating a beautifully established setting with plenty of space for outdoor dining and relaxing. Gated side access leads through to the substantial double garage, which benefits from power and two individual garage doors.
This is a fantastic opportunity to acquire one of the larger and more desirable four-bedroom designs at Nansledan, offering generous accommodation, excellent outdoor space and a superb position within this sought-after community.
At Nansledan there is a management fee of £385.00 per year.
In compliance with the Digital Markets, Competition & Consumers Act (DMCC): Mo Move Newquay has not tested fixtures, fittings, or services (including appliances/heating systems). Serviceable condition cannot be verified. Please consult your conveyancing solicitor for professional verification of all systems.
All references to property tenure are based solely on vendor-provided information. Mo Move Newquay has not reviewed any freehold/leasehold information. Please consult your appointed conveyancing solicitor to verify property title and tenure and to confirm leasehold/freehold status, parking arrangements/rights, covenants & easements.
Items shown in photographs are not included unless specifically mentioned in the sales particulars.
All measurements are approximate and are to be used as a ‘guide only’.
Pets are not permitted on any viewings.
EPC Rating: B
Kitchen/Diner
3.42m x 6.87m
Living Room
3.29m x 6.89m
Utility Room
1.94m x 2.66m
Bedroom 1
3.3m x 3.45m
En-Suite Shower Room
0.96m x 2.96m
Bedroom 2
3.49m x 3.72m
Bedroom 3
2.72m x 3.33m
Bedroom 4
2.37m x 3.11m
Bathroom
1.74m x 2.57m
Double Garage
5.86m x 5.92m
Parking - Double garage
Detached double garage at the rear of the property.
Disclaimer
In compliance with the Digital Markets, Competition & Consumers Act (DMCC): Mo Move Newquay has not tested fixtures, fittings, or services (including appliances/heating systems). Serviceable condition cannot be verified. Please consult your conveyancing solicitor for professional verification of all systems.
All references to property tenure are based solely on vendor-provided information. Mo Move Newquay has not reviewed any freehold/leasehold information. Please consult your appointed conveyancing solicitor to verify property title and tenure and to confirm leasehold/freehold status, parking arrangements/rights, covenants & easements.
Items shown...
What's included
Garage
Fireplace
TypeSemi-detached house
Living Area122 m²
Bedrooms4
Bathrooms3
Energy ClassB
HeatingGas Central
MunicipalityNewquay
Location
Map loading soon
Neighborhood data on demand
Nearby essentials will load when this section comes into view.
Listed on
Mortgage calculator
Estimated monthly payment
2.661 €/mo
Down payment10 % · 53.741 €
53.741 €483.669 € loan
Term
Total repayable798.303 €
Interest rate4.40 %
Representative estimate · Landomo is not a mortgage broker. · Rates updated April 2026