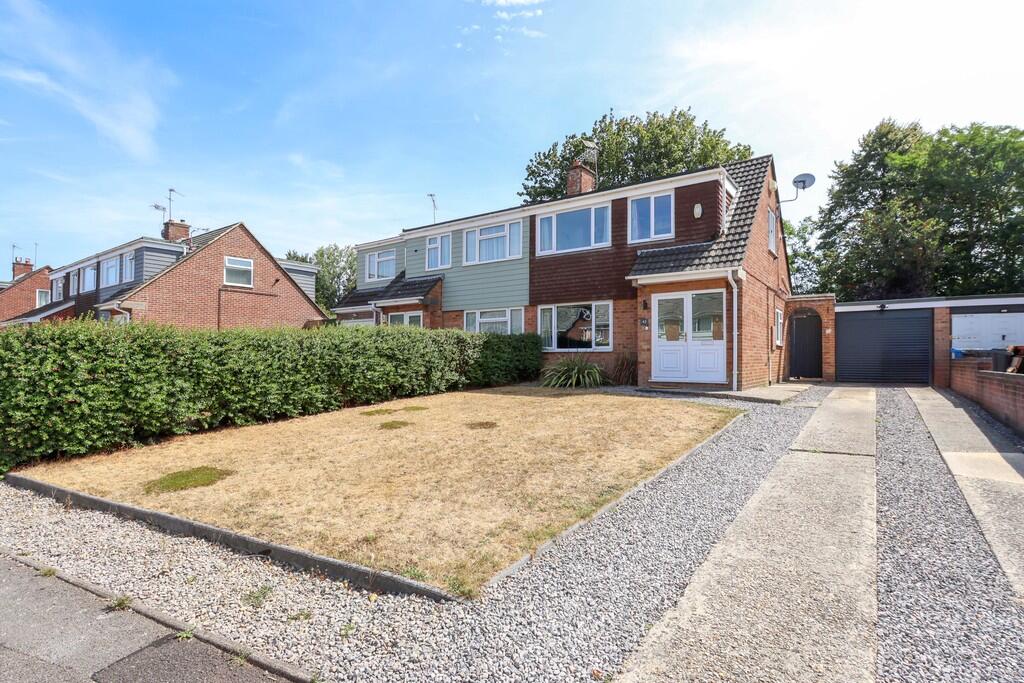
House for sale
Poole, Canford Heath
4 bedrooms·1 bathroom
436.987 €
Listed Sep 2, 2026
About this listing
SUMMARY PRICE GUIDE: £375,000 TO £385,000 Located within the ever popular area of Canford Heath lies this 3/4 bedroom generous size semi-detached family home. This wonderful property is presented in excellent condition throughout and benefits from a southerly aspect garden. Local amenities, schools, park and bus services are all close to hand with the centre of town a short drive away.
THE PROPERTY Upon entering you are greeted by a good size, welcoming entrance hallway with oak stairs leading to the first floor and under stairs storage cupboard. Doors then lead off to the fourth bedroom/additional reception room and also into the lounge/dining room. This is a great size and has a large UPVC window overlooking the front garden and leads through to the kitchen/breakfast room. The kitchen/breakfast room enjoys a sunny southerly aspect with ample white gloss fronted soft closing units and drawers, centre island (could be removed if required), space for American style fridge/freezer and UPVC glass sliding patio doors lead out onto the rear garden. A door leads through to the utility cupboard with space for washing machine, and the cloakroom. The additional reception room/bedroom four has multiple uses to include bedroom, home office or playroom.
Stairs lead to the first floor landing comprising three bedrooms to include a good size master to the rear overlooking the garden with ample space for furniture. Bedroom two is also a generous size to the front and again has ample space for furniture. Bedroom three has a fitted wardrobe and recess shelving with plenty of space for a single bed. A stylish modern fitted bathroom comprising a white three piece suite, cupboard housing the Worcester boiler, mains operated shower completes the accommodation.
Outside to the front there is a driveway providing ample off road parking leading up to the garage and side gate that leads into the rear garden. The rear garden is a particular feature and enjoys a sunny southerly aspect and offers a certain degree of privacy and seclusion. There is a large patio and a return side door leads into the garage. Railway sleepers then divide the garden which is laid to lawn and has a selection of mature trees, plants and shrubbery throughout enclosed with fencing.
ENTRANCE HALL
CLOAKROOM
LOUNGE/DINER 22' x 11' 10" max. measurements (6.71m x 3.61m)
KITCHEN/BREAKFAST ROOM 13' 10" x 12' 6" (4.22m x 3.81m)
RECEPTION / BEDROOM 4 10' exc. recess x 8' 7" (3.05m x 2.62m)
FIRST FLOOR LANDING
BEDROOM 1 10' 5" x 11' (3.18m x 3.35m)
BEDROOM 2 11' 3" x 8' 4" (3.43m x 2.54m)
BEDROOM 3 8' 2" x 6' exc. recess (2.49m x 1.83m)
BATHROOM 7' 10" x 6' (2.39m x 1.83m)
AGENTS' NOTE The garden home office is not included in the sale price, but may be available by separate negotiation.
What's included
Garden
Garage
Key Stats
Key Stats
TypeSemi-detached house
Bedrooms4
Bathrooms1
HeatingGas Central
MunicipalityPoole
Location
Map loading soon
Neighborhood data on demand
Nearby essentials will load when this section comes into view.
Listed on
Mortgage calculator
Estimated monthly payment
2.164 €/mo
Down payment10 % · 43.699 €
43.699 €393.288 € loan
Term
Total repayable649.128 €
Interest rate4.40 %
Representative estimate · Landomo is not a mortgage broker. · Rates updated April 2026