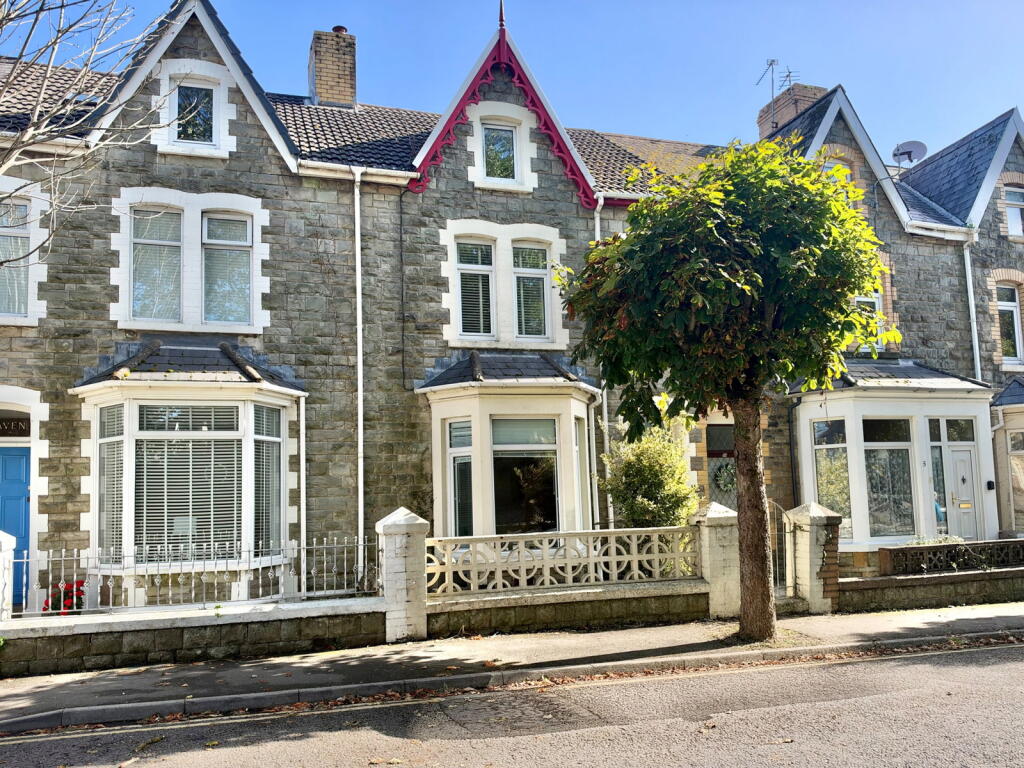
House for sale
Cardiff
4 bedrooms·3 bathrooms
412.916 €
Listed Oct 6, 2026
About this listing
Well-presented mid-terraced townhouse with many characterful features. Central location, within walking distance of shops, amenities and beaches. Accommodation comprises porch, hall, two receptions, kitchen, utility room and WC. To the first floor, there are three bedrooms, one with an en-suite shower room, and a large Jack and Jill family bathroom. The second floor comprises a double bedroom and another bathroom. Low-maintenance enclosed courtyard garden with a purpose-built shelter and storage, and gated access to rear parking for two cars. Viewing highly recommended.
Ground Floor
Porch (3' x 3')
Half height panelling to walls, Vinyl flooring, door to:
Hall
Radiator, vinyl flooring, stairs to first floor with fitted carpet and storage under, door to:
Lounge (13' x 12') not including bay
Bay window to front, radiator, laminate flooring, picture rail, fireplace with wooden surround and wood burner, storage to alcoves.
Dining Room (11'11" x 11')
Window to rear, laminate flooring, picture rail, original fireplace.
Kitchen (15' x 10')
Fitted with a matching range of base and eye level units with worktop space over, large corner larder unit, ceramic sink unit with single drainer, built-in fridge/freezer, space for dishwasher and range cooker, window to side, feature radiator, door to:
Utility Room (12' max x 10'1")
Worktops, space for washing machine and tumble dryer, window to rear, skylight, window to side, radiator, vinyl flooring, access to rear, door to:
WC (4' x 3')
Window to rear, fitted with two piece suite comprising wash hand basin and WC, radiator, vinyl flooring.
First Floor
Landing
Radiator, fitted carpet, stairs, door to storage cupboard.
Bedroom 2 (12' x 10'11")
Window to front, radiator, fitted carpet, door to:
Jack and Jill Bathroom (11' x 11')
Fitted with four piece suite comprising jacuzzi bath, separate shower enclosure with tiled walls and glass screen, pedestal wash hand basin and WC, window to rear, radiator, vinyl flooring, acrylic panelled walls.
Bedroom 3 (13' x 10')
Window to side, radiator, fitted carpet, door to:
En-suite Shower Room (7'3" x 4'8")
Shower, wash hand basin and WC, window to side, vinyl flooring, acrylic panelled walls.
Bedroom 4 (9' x 6')
Window to front, fitted carpet, door to storage cupboard.
Second Floor
Landing (12'6" x 7'5")
Skylight, fitted carpet, base unit with work top over.
Main Bedroom (17' x 10')
Window to front, radiator, fitted carpet.
Bathroom (9'1" x 9')
Fitted with three piece suite comprising bath with shower over, pedestal wash hand basin and WC, skylight, radiator, acrylic panelled walls.
Outside
Enclosed rear garden with tiles, steps descend, wooden shelter with storage. Gate access to rear lane with space to park two cars.
What's included
Garden
TypeTerraced house
Bedrooms4
Bathrooms3
HeatingAsk Agent
Location
Map loading soon
Neighborhood data on demand
Nearby essentials will load when this section comes into view.
Listed on
Mortgage calculator
Estimated monthly payment
2.045 €/mo
Down payment10 % · 41.292 €
41.292 €371.624 € loan
Term
Total repayable613.371 €
Interest rate4.40 %
Representative estimate · Landomo is not a mortgage broker. · Rates updated April 2026