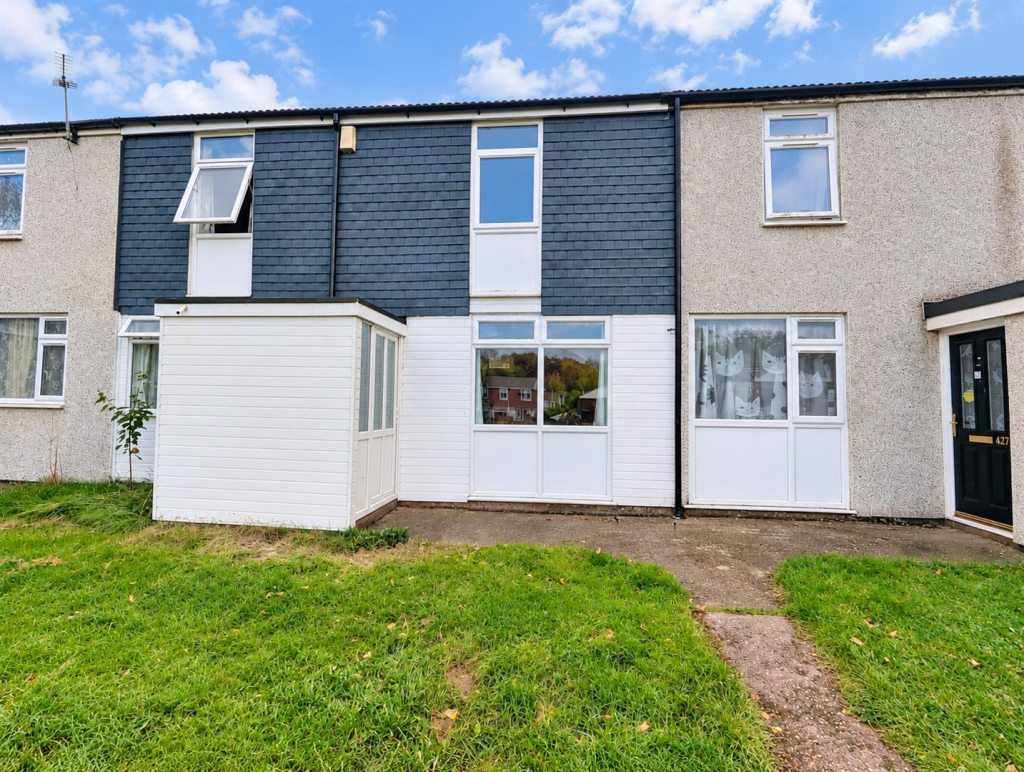
House for sale, 81 m²
Nuneaton and Bedworth, Grove Farm, Stockingford
3 bedrooms·1 bathroom
191.883 €
2.369 €/m²
Listed Oct 19, 2026
About this listing
Pointons are delighted to offer for sale this well-presented three-bedroom mid-terrace property, situated on the popular Grove Farm development in Nuneaton.
Conveniently located close to local shops and amenities, the property provides easy access to Nuneaton, Bedworth, Atherstone, Coventry, Birmingham and beyond.
The property offers a range of appealing features, including two reception rooms, a generous rear garden and three well-proportioned bedrooms. Further benefits include double glazing, gas central heating and no upward chain.
In brief, the accommodation comprises an entrance hall, lounge, dining room and kitchen to the ground floor. To the first floor are three bedrooms, a separate WC and a family bathroom.
Externally, the property benefits from an enclosed rear garden, providing a pleasant outdoor space to enjoy.
This property would make an ideal first-time purchase or an attractive buy-to-let investment. Early viewing is highly recommended to fully appreciate the accommodation on offer.
Offered for sale with no upward chain.
To arrange your viewing, please contact Pointons today.
EPC Rating: D
Entrance Hall - 4.77m x 1.08m (15'8" x 3'7") - Having entrance door, double glazed window to side, radiator, tiled flooring and stairs off to the first floor.
Lounge - 5.47m x 3.32m (17'11" x 10'11") - Having double glazed window to front, TV point and laminate flooring.
Dining Room - 2.41m x 2.68m (7'11" x 8'10") - Having double glazed window to front, radiator and tiled flooring.
Kitchen - 2.98m x 2.68m (9'9" x 8'10") - Fitted with a matching range of base and eye level units with worktop space over, stainless steel sink with single drainer and mixer tap, plumbing for washing machine, space for fridge/freezer and cooker, double glazed rear window and laminate flooring.
Hall - Having double glazed door into garden and understairs storage cupboard.
Landing - 2.93m x 2.00m (9'7" x 6'7") - Having storage cupboard and doors off to various rooms.
Bedroom - 3.61m x 3.32m (11'10" x 10'11") - Having double glazed window, radiator and handy storage cupboard.
Bedroom - 3.62m x 2.75m (11'11" x 9'0") - Having double glazed window, radiator and handy storage cupboard.
Bedroom - 2.62m x 2.48m (8'7" x 8'2") - Having double glazed window and radiator.
Wc - 0.87m x 2.03m (2'10" x 6'8") - Double glazed window to rear, low-level WC and vinyl flooring.
Bathroom - 2.04m x 1.73m (6'8" x 5'8") - Fitted with two piece suite with panelled bath with shower over and folding glass screen, pedestal wash hand basin with mixer tap and low-level WC and double glazed window to rear.
Outside - To the front of the property is lawned garden with paved walkway to front door.
To the rear of the property is a paved patio area with a lawned section and shrub borders.
General Information - Please Note: All fixtures & Fittings are excluded unless detailed in these particulars. None of the equipment mentioned in these particulars has been tested; purchasers should ensure the working order and general condition of any such items.
What's included
Garden
Living Area81 m²
Bedrooms3
Bathrooms1
Energy ClassD
HeatingGas Central
MunicipalityNuneaton and Bedworth
Location
Map loading soon
Neighborhood data on demand
Nearby essentials will load when this section comes into view.
Listed on
Mortgage calculator
Estimated monthly payment
950 €/mo
Down payment10 % · 19.188 €
19.188 €172.695 € loan
Term
Total repayable285.036 €
Interest rate4.40 %
Representative estimate · Landomo is not a mortgage broker. · Rates updated April 2026