House for sale
Telford
3 bedrooms·2 bathrooms
679.589 €
Listed Sep 18, 2026
About this listing
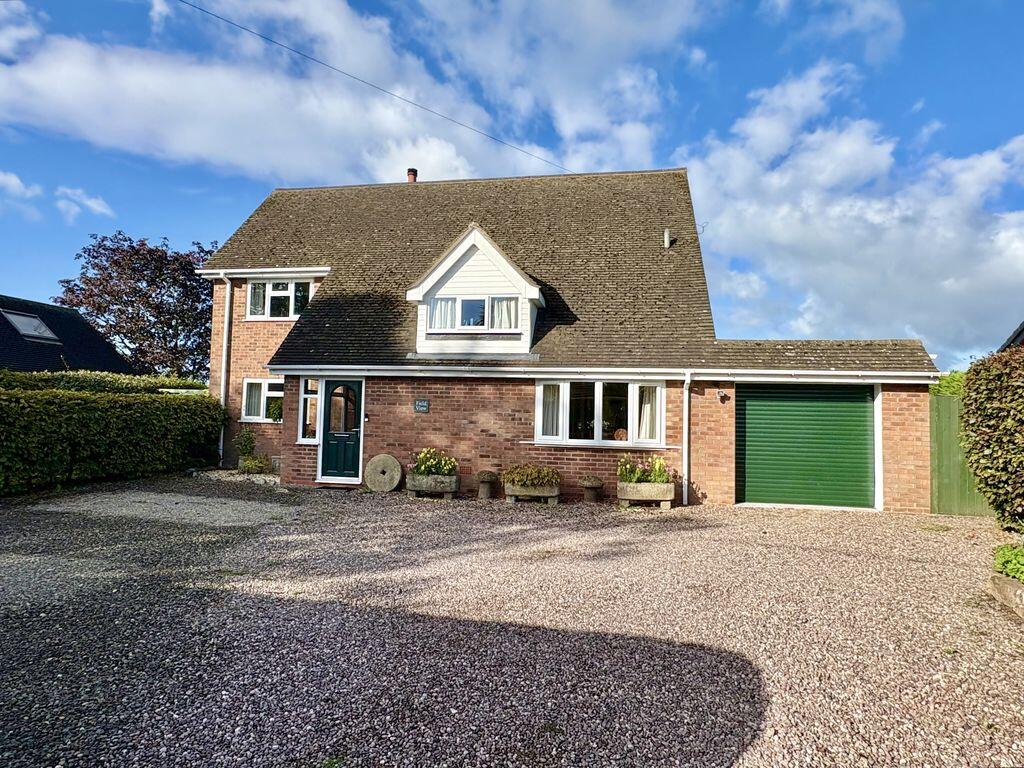
If you are looking for an immaculately kept, detached property with 3 spacious Bedrooms, ample living accommodation and plenty of driveway parking space, then this is the one for you! Add to that, stunning far reaching views over adjoining countryside and a quiet village location (whilst still being just a stone's throw from Newport and within the catchment area for its renowned schools) and 'Field View' has it all. Having been a much loved family home for the last 40 years, the house has undergone an extensive programme of improvements whereby no stone has been left unturned! Also benefitting from lots of built-in storage space, south and west facing gardens (which extend to two sides) and an Attached Garage, it is ready to move straight into and enjoy.
Briefly comprising Entrance Porch, Hallway, Lounge (with multi-fuel burner), Snug/Study, Dining Room, Downstairs W.C., Kitchen, Utility Room, Attached Garage (with electric roller door), 3 double Bedrooms (Bedroom 1 with fitted wardrobes), 2 Walk-in Cupboards and Family Bathroom (with bath, separate shower and underfloor heating), externally there is a large driveway to the front and landscaped gardens to the side and rear. uPVC D.G. throughout, Oil C.H. Council Tax Band E. EPC Rating D.
Property entered via
part glazed composite front door into
Entrance Porch
7' 10'' x 5' 2'' (2.39m x 1.57m)
part glazed uPVC door into
Hallway
14' 0'' x 6' 6'' (4.26m x 1.98m)
Providing access to all downstairs rooms and stairs to first floor.
Lounge
16' 11'' x 11' 5'' (5.15m x 3.48m) (max)
Double uPVC French doors to the rear garden.
Study/Snug
9' 10'' x 8' 11'' (2.99m x 2.72m)
Double uPVC French doors to the rear garden.
Dining Room
15' 1'' x 8' 6'' (4.59m x 2.59m)
Downstairs W.C.
7' 7'' x 5' 7'' (2.31m x 1.70m) (max)
Kitchen
14' 2'' x 9' 10'' (4.31m x 2.99m) (max)
Utility Room
10' 2'' x 8' 11'' (3.10m x 2.72m)
Door to the rear garden. Door to
Attached Garage
15' 6'' x 10' 5'' (4.72m x 3.17m)
Electric roller door to the front. Electric power and lighting.
Upstairs to
first floor landing which provides access to all Bedrooms and Family Bathroom. Door to
Walk-in Cupboard
7' 11'' x 5' 4'' (2.41m x 1.62m) (max into eaves)
Electric lighting.
Bedroom 1
16' 11'' x 11' 5'' (5.15m x 3.48m)
A range of fitted wardrobes.
Bedroom 2
14' 5'' x 12' 7'' (4.39m x 3.83m) (max)
Bedroom 3
12' 8'' x 8' 11'' (3.86m x 2.72m)
Family Bathroom
9' 3'' x 7' 7'' (2.82m x 2.31m)
Door to
Walk-in Cupboard
9' 4'' x 5' 4'' (2.84m x 1.62m)
Electric lighting.
Externally
To the front of the property is a large gravelled driveway, surrounded by hedging, allowing parking for several vehicles and leading to the Attached Garage. A border lies to one side containing a selection of mature planting and a pedestrian gate to the right allows access to the rear garden.
The rear garden is mostly laid to lawn with well stocked borders to the perimeter and a gravelled/paved pathway closest to the house. A circular feature patio area provides a pleasant seating option and a storage shed is situated to one side of the house. To the other side is a lawned garden edged with hedging which is accessed through a pergola over an additional patio area. External lighting and power.
AML REGULATIONS
We are required by law to conduct anti-money laundering checks on all those buying a property. Whilst we retain responsibility for ensuring checks and any ongoing monitoring are carried out correctly, the initial checks are carried out on our behalf by Movebutler who will contact you once you have had an offer accepted on a property you wish to buy. The cost of these checks is £40 (incl. VAT) per buyer, which covers the cost of obtaining relevant data and any manual checks and monitoring which might be required. This fee will need to be paid by you in advance, ahead of us issuing a memorandum of sale, directly to Movebutler, and is non-refundable.
What's included
Garden
Parking
TypeDetached house
Bedrooms3
Bathrooms2
Energy ClassD
HeatingAsk Agent
Location
Map loading soon
Neighborhood data on demand
Nearby essentials will load when this section comes into view.
Listed on
Mortgage calculator
Estimated monthly payment
3.365 €/mo
Down payment10 % · 67.959 €
67.959 €611.630 € loan
Term
Total repayable1.009.505 €
Interest rate4.40 %
Representative estimate · Landomo is not a mortgage broker. · Rates updated April 2026