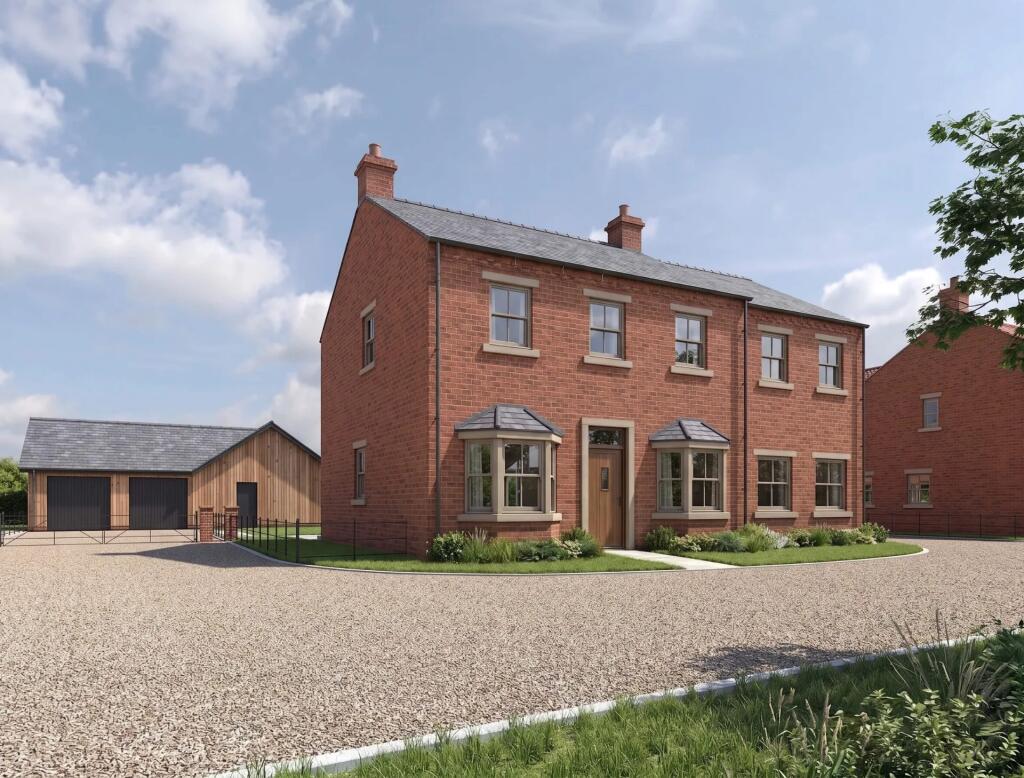
House for sale, 221 m²
York
5 bedrooms·2 bathrooms
873.312 €
3.952 €/m²
Listed Sep 7, 2026
About this listing
Plot 8 at The Paddocks is a substantial five-bedroom detached Blank Canvas home, offering generous family accommodation within the North Yorkshire village of Great Ouseburn.
House Type H extends to approximately 221 sq m or 2,381 sq ft and occupies a plot of approximately 868 sq m. Its balanced layout combines generous shared spaces with separate rooms for family life, entertaining and working from home.
The ground floor is planned around a spacious kitchen and breakfast area, supported by a separate utility room. A lounge, dining room, snug and study provide a choice of living and working spaces. Upstairs are five bedrooms, including two en-suite bedrooms, together with a family bathroom.
Your housebuilder delivers a weathertight, structurally complete new home. From there, the inside is yours: choose your kitchen, bathrooms, flooring and finishes, and decide how hands-on you want to be—with specialist finance, warranty protection, practical guidance and trusted suppliers supporting you through completion.
At Blank Canvas handover, the external structure, roof, windows and external doors will be complete. The internal layout and agreed first-fix services will be formed, with the walls plastered and ready for the purchaser’s completion works. The precise handover specification will be set out in the reservation and contract documents.
Following handover, you complete the kitchen, bathrooms, flooring, tiling, decoration, internal joinery and final fittings. You can appoint your own suppliers and contractors, manage the completion yourself or bring in professional support where required.
The £750,000 price comprises the freehold plot and the delivery of House Type H to the agreed Blank Canvas stage. The purchase is structured through the initial plot acquisition followed by construction stage payments to Brierley Homes.
A provisional budget of approximately £147,000 has been allowed for completing the interior, producing an indicative total project cost of approximately £897,000. The final cost will depend on your specification, product choices, suppliers and the amount of work you choose to manage or undertake yourself.
Specialist mortgages may fund up to 90% of the combined plot, construction and completion costs, subject to lender assessment and individual circumstances.
Contact Custom Build Homes to discuss Plot 8, understand the purchase and stage-payment process, and arrange a visit to The Paddocks.
What's included
Garage
Parking
Key Stats
Key Stats
TypeDetached house
Living Area221 m²
Bedrooms5
Bathrooms2
HeatingGround Source Heat Pump, Double Glazing, Eco Friendly, Air Source Heat Pump, Underfloor Heating, Air
Location
Map loading soon
Neighborhood data on demand
Nearby essentials will load when this section comes into view.
Listed on
Mortgage calculator
Estimated monthly payment
4.324 €/mo
Down payment10 % · 87.331 €
87.331 €785.981 € loan
Term
Total repayable1.297.274 €
Interest rate4.40 %
Representative estimate · Landomo is not a mortgage broker. · Rates updated April 2026