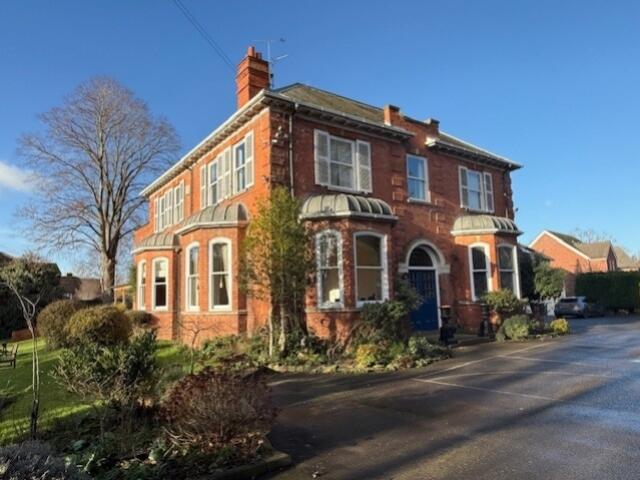
House for sale, 384 m²
Lincoln, Lincolnshire
9 bedrooms·5 bathrooms
1.491.914 €
3.885 €/m²
Listed Jan 23, 2026
About this listing
An excellent opportunity to acquire this substantial detached 9 bedroom family home with separate former 4 bedroom coach house on a large site area of 0.776 acres (0.314 ha). The property has has a number of uses including residential. former care home, clinic. The agents believe the property would suit not only a superb substantial family home, but would also suit commercial, health, specialist care home, educational uses or residential redevelopment.
Location
The property is situated in an established and popular residential area of the city. It is close to all local amenities and is within 2 miles of the city centre to the North and 2 miles from the A46 to Newark and the A1 to the South. The property is close to all local amenities including the supermarkets of Asda, Sainsburys. There are a number of excellent local schools, leisure centres and it is also close to the North Hykeham train station with easy access to Lincoln City and Newark to the south with access links to the main network to London's Kings Cross. Lincoln is a cathedral city and district in Lincolnshire, of which it is the county town. In the 2021 Census, the city's district had a population of 103,813. The 2021 census gave the urban area of Lincoln, including Bracebridge Heath, North Hykeham, South Hykeham and Waddington, a recorded population of 127,540. The city is the home to many Hi-Tech defence and gaming companies. The city has an excellent university and several col
ACCOMMODATION
The property comprises a substantial attractive residential house built in 1908 with former coach house to the rear. The property sits on a substantial site area of 0.776 acres (0.314 ha). The property has an outside timber store/workshop, outside WC and a greenhouse. The property has an elevated patio and BBQ area. The gardens have well kept and landscaped mature gardens. The property also has a separate gated access to the Coach House if needed via the rear cul de sac. The whole plot is fully fenced with gated access to Newark Road.
The accommodation comprises a main house extending to approximately 2,826 sq ft (262.5 sq m). The ground floor features an attractive entrance hall, lounge, games room, clinic, a spacious kitchen/diner, pantry, various storage areas, utility room, and laundry facilities. There is also an independently accessed clinic with a waiting room and WC, which can be reached via steps or a disabled access ramp at the rear of the property.
The first floor offers a large landing leading to a family bathroom, separate shower room, and nine bedrooms, three of which benefit from en-suite facilities.
The coach house accommodation briefly comprises an entrance hallway, lounge opening into a conservatory, fitted kitchen, dining room, and a fourth bedroom with its own en-suite on the ground floor. The upper floor includes three further bedrooms and a family bathroom.
SERVICES
Mains Water, gas, electricity and drainage are connected to the property. The main house has been recently fitted with a 70 KW commercial gas boiler at a cost of in excess of £15000.
TENURE
The property is offered for sale with vacant possession or can be sold with the existing tenants and the users of the clinic. The Coach House is let at £1200 pcm and the Clinic at £1000 pcm. The property is also successfully used as an Air B and B.
RATES
Main house has a council tax band of F, The former Coach House has a council tax band of C
Entrance Porch
Entrance Hall
9.1m x 2.16m - 29'10" x 7'1"
Kitchen/Dining Room
8m x 4.57m - 26'3" x 14'12"
Pantry
4.22m x 2.29m - 13'10" x 7'6"
Lounge
6.65m x 5.72m - 21'10" x 18'9"
Games Room
6.05m x 5.74m - 19'10" x 18'10"
First Floor Landing
Bedroom 1
5.31m x 4.42m - 17'5" x 14'6"
En-Suite Shower Room
2.95m x 2.08m - 9'8" x 6'10"
Bedroom 2
4.14m x 4.11m - 13'7" x 13'6"
En-Suite Bathroom
2.9m x 1.8m - 9'6" x 5'11"
Bedroom 3
4.39m x 3.56m - 14'5" x 11'8"
Bedroom 4
4.32m x 3.51m - 14'2" x 11'6"
Bedroom 5
4.6m x 3.25m - 15'1" x 10'8"
Bedroom 6
4.32m x 3.33m - 14'2" x 10'11"
Bedroom 7
4.6m x 3.05m - 15'1" x 10'0"
Bedroom 8
3.56m x 3.1m - 11'8" x 10'2"
Bedroom 9
3.15m x 2.39m - 10'4" x 7'10"
Bathroom with WC off
3.12m x 2.31m - 10'3" x 7'7"
Bathroom
3.12m x 1.85m - 10'3" x 6'1"
Shower Room
3.28m x 2.74m - 10'9" x 8'12"
Clinic Area
Hall
2.97m x 2.21m - 9'9" x 7'3"
plus 2.97 (9'9") x 1.93 (6'4")
WC
2.13m x 1.68m - 6'12" x 5'6"
Clinic
4.14m x 4.09m - 13'7" x 13'5"
Utility
3.1m x 2.72m - 10'2" x 8'11"
Outside
Shed
5.99m x 4.17m - 19'8" x 13'8"
Coach House
Entrance
Kitchen
4.88m x 2.97m - 16'0" x 9'9"
Coach House Lounge
4.83m x 4.29m - 15'10" x 14'1"
Conservatory
3.43m x 2.79m - 11'3" x 9'2"
Dining Room
3.3m x 2.21m - 10'10" x 7'3"
Coach House Bedroom 4
3.3m x 3.07m - 10'10" x 10'1"
En-Suite Shower
3.15m x 1.35m - 10'4" x 4'5"
First Floor
Coach House Bedroom 1
4.7m x 2.97m - 15'5" x 9'9"
Coach House Bedroom 2
4.93m x 3.02m - 16'2" x 9'11"
Coach House Bedroom 3
4.67m x 1.8m - 15'4" x 5'11"
Family Bathroom
2.92m x 1.85m - 9'7" x 6'1"
Outside
Garage
4.65m x 3.05m - 15'3" x 10'0"
What's included
Garden
Parking
TypeDetached house
Living Area384 m²
Bedrooms9
Bathrooms5
Energy ClassD
HeatingAsk Agent
Location
Map loading soon
Neighborhood data on demand
Nearby essentials will load when this section comes into view.
Mortgage calculator
Estimated monthly payment
7.387 €/mo
Down payment10 % · 149.191 €
149.191 €1.342.723 € loan
Term
Total repayable2.216.185 €
Interest rate4.40 %
Representative estimate · Landomo is not a mortgage broker. · Rates updated April 2026