House for sale, 152 m²
Romford
5 bedrooms·2 bathrooms
698.649 €
4.596 €/m²
Listed Sep 14, 2026
About this listing
• GUIDE PRICE £600,000 - £625,000
• PLEASE CHECK OUT THE VIDEO
• FIVE BEDROOM SEMI DETACHED FAMILY HOME, SET OVER THREE FLOORS
• MAINTAINED TO A WONDERFUL STANDARD THROUGHOUT
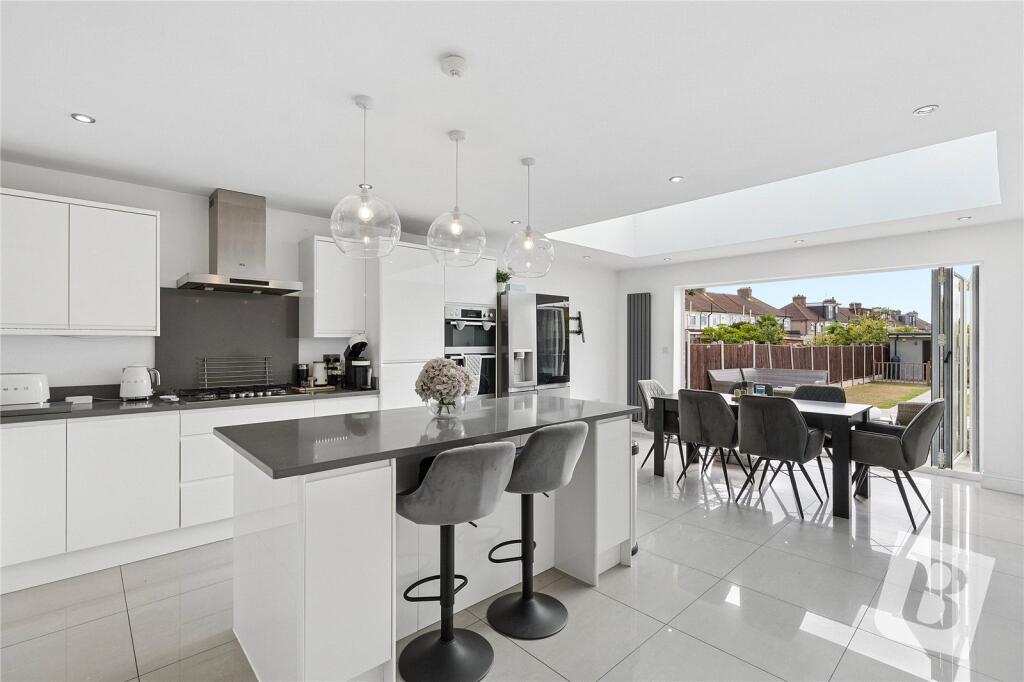
• 22' OPEN PLAN KITCHEN/DINER
• 16' LIVING ROOM
• GROUND FLOOR CLOAKROOM
• TOP FLOOR BEDROOM ONE WITH EN-SUITE
• FIRST FLOOR FAMILY BATHROOM/WC
• 81' APPROX. LANDSCAPED REAR GARDEN WITH 18' OUTBUILDING
• OFF STREET PARKING
• SITUATED 0.3 MILES TO RAINHAM C2C STATION, PROVIDING EASY ACCESS TO LONDON FENCHURCH STREET
• CONVENIENT FOR RAINHAM VILLAGE PRIMARY SCHOOL & THE HARRIS ACADEMY
• COUNCIL TAX BAND: E
Entrance via
Entrance door to:
Entrance Hall
Stairs to first floor with under stairs storage cupboard, wood effect flooring, smooth ceiling, doors to accommodation.
Living Room
16'7 x 11'2.
Double glazed bay window to front, bay radiator, wood effect flooring, smooth ceiling.
Ground Floor Cloakroom
Obscure double glazed window to side. Suite comprising: vanity wash hand basin with mixer tap and cupboard under, low level wc with push flush. Heated chrome towel rail, tiled flooring, part complementary tiling to walls, smooth ceiling with inset spotlights, extractor fan.
Kitchen/Diner
22'6 x 15'7.
Double glazed bi-fold doors to rear, large double glazed roof lantern, range of base level units and drawers with Quartz work surfaces over and matching upstands, inset sink drainer unit, range of matching eye level cupboards, vertical radiator, tiled flooring, smooth ceiling with inset spotlights.
Centre island/breakfast bar housing: range of base level units with Quartz work surface over.
First Floor Landing
Double glazed window to side, stairs to second floor, doors to accommodation.
Bedroom Two
17'5 x 12'.
Double glazed bay window to front, bay radiator, smooth ceiling.
Bedroom Three
15'11 x 7'4.
Double glazed window to rear, smooth ceiling.
Bedroom Four
11'9 x 7'10.
Double glazed window to rear, smooth ceiling.
Family Bathroom/wc
7'8 x 4'8.
Obscure double glazed window to front. Suite comprising: panelled bath with glazed shower screen, mixer tap, rain style shower head over and separate hand shower attachment, vanity wash hand basin with mixer tap and cupboard under, low level wc with push flush. Heated chrome towel rail, tiled flooring, complementary tiling to walls, smooth ceiling with inset spotlights.
Second Floor Landing
Double glazed window to side, doors to accommodation.
Bedroom One with En-Suite
BEDROOM:
14'4 x 13'9.
Double glazed window to rear, double glazed Velux window to rear, two radiators, smooth ceiling with inset spotlights, door to:
EN-SUITE:
10'1 x 4'8.
Double glazed Velux window to front. Suite comprising: shower cubicle with wall mounted shower, vanity wash hand basin with mixer tap and cupboard under, low level wc with push flush. Heated chrome towel rail, eaves storage cupboard, tiled flooring, complementary tiling to walls, smooth ceiling.
Bedroom Five
10'5 x 8'7.
Double glazed Velux window to rear, smooth ceiling.
Rear Garden
81' approx. up to outbuilding.
Commencing patio area with pathway to rear, remainder laid to lawn, further decked area to rear with timber balustrade, gated side access.
Outbuilding
18'7 x 17'9.
Double glazed doors to front, smooth ceiling with inset spotlights, power and lighting connected.
Agents Note
Please note that one of the rooms has been virtually staged for marketing purposes only.
Front of Property
Paved providing off street parking, gated side access.
Buyers Information Pack
Please see below the link to access the Buyers Information Pack/TA Forms:
b8033065b
What's included
Garden
Parking
Key Stats
Key Stats
TypeSemi-detached house
Living Area152 m²
Bedrooms5
Bathrooms2
HeatingElectric
Location
Map loading soon
Neighborhood data on demand
Nearby essentials will load when this section comes into view.
Listed on
Mortgage calculator
Estimated monthly payment
3.459 €/mo
Down payment10 % · 69.865 €
69.865 €628.784 € loan
Term
Total repayable1.037.818 €
Interest rate4.40 %
Representative estimate · Landomo is not a mortgage broker. · Rates updated April 2026