House for sale
Barnsley, Smithies, Athersley
3 bedrooms·1 bathroom
251.820 €
Listed Jul 21, 2026
About this listing
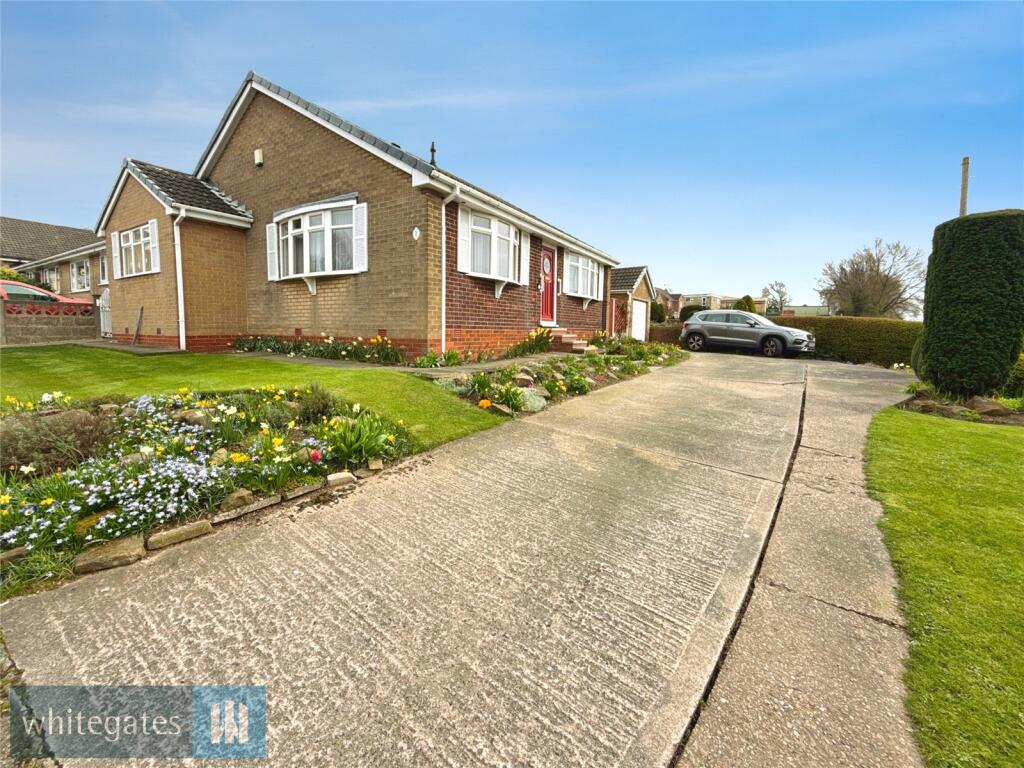
A detached bungalow with three double bedrooms, occupying a generous corner plot with fantastic access for the town centre and further afield. Garage and parking complete the picture. Did I forget to mention, there's no upper vendor chain either. Book a viewing or miss out at your peril!
Offered with the benefit of now upper vendor chain and occupying a great corner plot, this three double bedroom detached bungalow would be perfect for the mature couple. Having convenient access for the two centre and other transport routes, this is really a well connected property.
The accommodation briefly comprises entrance hall, lounge, kitchen/dining room, three bedrooms and a shower room. There is a detached garage, long driveway and gardens to three sides.
Offered with the added benefit of no upper vendor chain, a very early viewing is a must to avoid any later disappointment. A great family home!
Entrance Hall
Access is gained via a double glazed door opening into the hallway. Having a radiator, a cupboard housing the central heating boiler and also giving access to the loft space.
Lounge
17' 5" x 12' 5" (5.32m x 3.79m)
The main focal point of the room is the electric fire set to the chimney breast. There is a radiator and double glazed windows to two aspects.
Kitchen/Dining Room
13' 11" x 10' 2" (4.23m x 3.1m)
Fitted with under lit wall and base units with laminate worktops over incorporating a one and a half bowl single drainer sink unit with mixer tap. There is an integrated electric fan assisted double oven, four ring ceramic hob with extractor hood over plumbing for a washing machine and space for a fridge freezer. There is a radiator, a double glazed to the front and a double glazed stable door to the side.
Bedroom One
11' 5" x 10' 11" (3.48m x 3.34m)
Having fitted wardrobes with hanging rails, shelving and additional storage. There is a radiator and a double glazed window to the side.
Bedroom Two
11' 5" x 8' 2" (3.48m x 2.49m)
Having wardrobes with hanging rails and additional storage. There is a radiator and a double glazed window to the rear.
Bedroom Three
10' 2" x 8' 2" (3.1m x 2.49m)
A further double bedroom with fitted furniture including wardrobes, shelving and additional storage. There is a radiator and a double glazed window to the rear.
Shower Room
Fitted with a three piece suite comprising low level WC, a pedestal wash hand basin and a separate shower enclosure. There is a chrome towel rail and a frosted double glazed window.
Detached Garage
20' 6" x 9' 10" (6.24m x 3m)
Access is gained via a remote control up & over door. There is power and light fitted, a double glazed window and a door to the rear garden.
Outside
The front of the property is mainly laid to lawn with colourful flower beds. The garden extends to the side where there is also a driveway leading to the garage. There is gated access leading to the rear yard. This is enclosed and has a stone patio.
Important Information
We have been unable to confirm whether certain items in the property are in full working order. The property is offered for sale on this basis. Prospective buyers are advised to inspect the property and commission an expert report where appropriate.
Photographs are reproduced for general information and it must not be inferred that any item shown is included for sale with the property.
Agents are required by law to conduct anti-money laundering checks on all those buying a property. We outsource the initial checks to a partner supplier Coadjute/Movebutler, who will contact you once you have had an offer accepted on a property you wish to buy. The cost of these checks is £45 + VAT pp.
This is a non-refundable fee. These charges cover the cost of obtaining relevant data, any manual checks and monitoring which might be required. This fee will need to be paid and the checks completed in advance of the office issuing a memorandum of sale on the property you would like to buy.
What's included
Garden
Parking
TypeBungalow
Bedrooms3
Bathrooms1
HeatingAsk Agent
MunicipalityBarnsley
Location
Map loading soon
Neighborhood data on demand
Nearby essentials will load when this section comes into view.
Listed on
Mortgage calculator
Estimated monthly payment
1.247 €/mo
Down payment10 % · 25.182 €
25.182 €226.638 € loan
Term
Total repayable374.069 €
Interest rate4.40 %
Representative estimate · Landomo is not a mortgage broker. · Rates updated April 2026