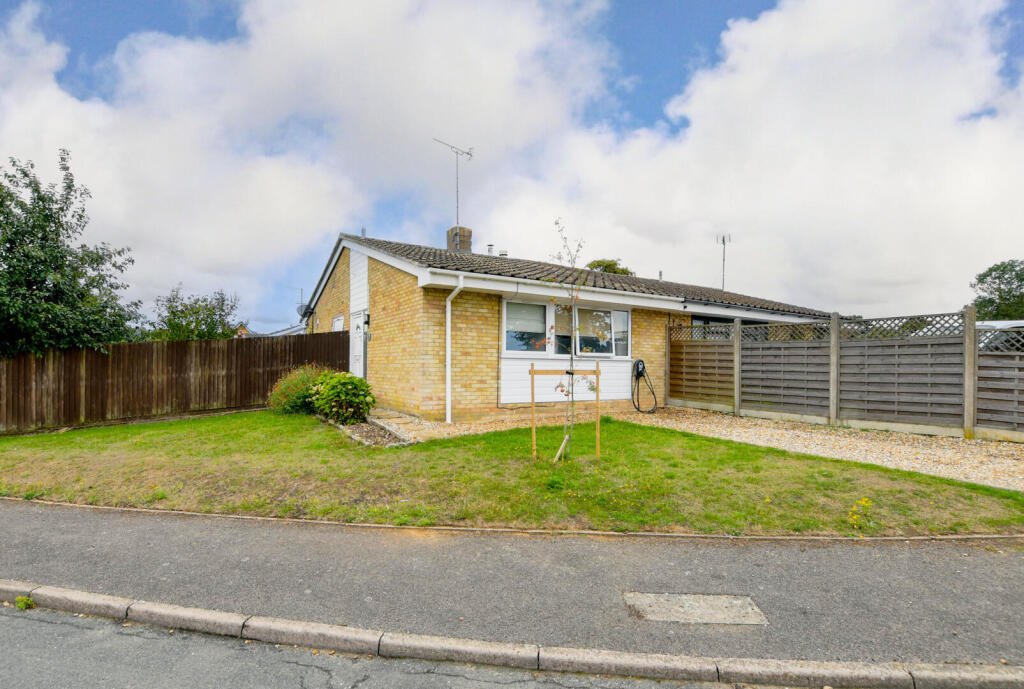
House for sale, 76 m²
West Suffolk, Gazeley
2 bedrooms·1 bathroom
343.903 €
4.526 €/m²
Listed Sep 14, 2026
About this listing
A spacious and well presented 2 bedroom bungalow situated in a quiet cul-de-sac location on the edge of this sought after Suffolk village. The property benefits from planning permission to extend into a 3 bedroom and additional planning permission to drop a kerb to the front to allow further off-road parking.
Entrance Hall - with entrance door, airing cupboard and cloaks cupboard.
Living Room - A generous reception room with a log burning stove and sliding doors opening into the garden room.
Kitchen - Comprising a range of wall and base units with worktop over, stainless steel sink, integrated slimline dishwasher and undercounter fridge, space for electric cooker and space for fridge/freezer, opening onto the garden room.
Garden Room - A lovely light and bright additional entertaining space with two sets of sliding doors opening onto the garden, tinted PV roof, space and plumbing for washing machine and tumble dryer, butler sink.
Shower Room - Comprising a corner shower cubicle, vanity sink unit, low level WC, heated towel rail, tiled walls, window to the front aspect.
Bedroom 1 - A spacious double bedroom with a large glazed window to the front aspect.
Bedroom 2 - A further generous double bedroom with a window to the front aspect.
Outside - The property enjoys off-road parking via a gravel driveway to the front aspect with permission approved to drop the kerb with an area laid to lawn with a paved pathway leading to the entrance door.
The property further benefits from a rear driveway with off-road parking for multiple vehicles and in turn leading to the garage. A gate leads into the rear garden featuring areas of paved and decked dining terraces, ideal for al fresco entertaining, with an area laid to lawn with mature trees and flower beds.
Garage - with light and power.
Sales Agents Notes - Planning permission granted for a single storey rear extension, following demolition of the existing conservatory. Ref: DC/25/1611/HH
Additional planning permission granted for movement of front door and single storey extension to side of dwelling. Ref: DC/25/0431/HH
The property has the benefit of photovoltaic solar panels which were installed in 2013 and are owned outright.
Please note that the vendor of this property is related to a current Cheffins director. This director is not based in the Newmarket office.
For more information on this property, please refer to the Material Information Brochure on our website.
What's included
Garden
Garage
Parking
Key Stats
Key Stats
TypeSemi-detached house
Living Area76 m²
Bedrooms2
Bathrooms1
HeatingElectric, Solar Photovoltaic Thermal (PVT)
MunicipalityWest Suffolk
Location
Map loading soon
Neighborhood data on demand
Nearby essentials will load when this section comes into view.
Listed on
Mortgage calculator
Estimated monthly payment
1.703 €/mo
Down payment10 % · 34.390 €
34.390 €309.513 € loan
Term
Total repayable510.856 €
Interest rate4.40 %
Representative estimate · Landomo is not a mortgage broker. · Rates updated April 2026