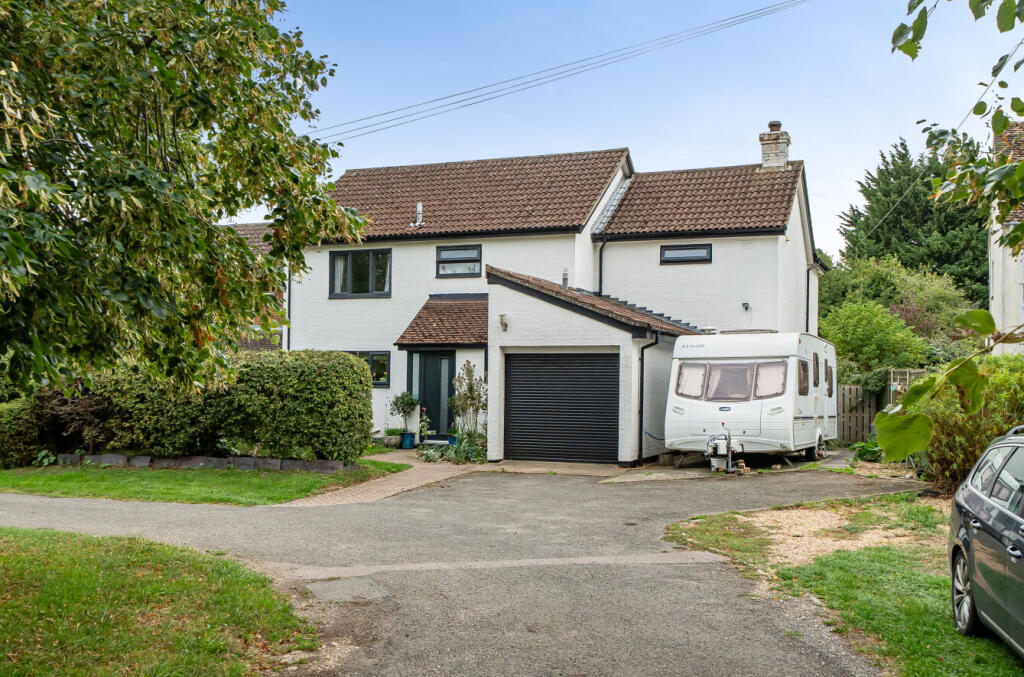
House for sale, 192 m²
Peterborough
4 bedrooms·2 bathrooms
670.328 €
3.492 €/m²
Listed Sep 14, 2026
About this listing
Oliver Russell Property Consultants are delighted to bring to the market an extended 4 double bedroom family home, providing generous open plan living space at ground floor level and off road parking with integral garage to the front.
The village of Leighton Bromswold provides a Church, Public House and play park with a tennis court, play equipment & a zip wire.
LOCATION
Leighton Bromswold is situated within a mile of the A 14 dual carriageway, providing good access to Thrapston and beyond to the M1 to the West and Huntingdon and Cambridge to the East, with links to the A1 and the M 11.
Rail services directly to London are available at Huntingdon (11.5 miles) and St Neots (15 miles)
EDUCATION
Nearby Brington provides a Primary School and Pre-School facility, Leighton Bromswold falls within the catchment area for Hinchingbrooke Secondary School at Huntingdon. Independent Pre Prep, Prep and Secondary Schooling is available at Kimbolton School.
SETTING
The property is situated directly off the Avenue on the left hand side as you enter the village.
FRONT GARDEN & DRIVE
To the front of the property is a paved drive area, with off road parking capability for 3 cars and access to the garage and the rear garden via a side pedestrian gate.
The front garden is mainly laid to lawn with a paved path to the front door and well stocked borders. There is a bin storage area and the oil tank and heating boiler are located to the front of the house behind a hedge
THE HOUSE
HALL:
Part glazed front door to entrance hall, obscured glazed side windows, wood effect parquet flooring, radiator, under stairs storage. Doors to:
CLOAK ROOM:
Obscured glazed window to front aspect, WC, pedestal wash hand basin, heated towel rail.
KITCHEN-DINER
Part glazed internal door to Impressive open plan kitchen-diner. Triple UPVC window units to the front aspect, the kitchen provides a full range of base and eye level units, timber work tops, tiled splash backs, 6 ring halogen hob, brushed steel extractor canopy, double oven. space for washing machine & dishwasher, tiled flooring throughout. Radiator, breakfast bar & informal dining area for 6-8 diners in comfort, with the added benefit of under floor electric heating in the dining area.
SUN ROOM
The kitchen diner flows into the extension providing a sun filled lounging area, with Velux windows to the roof, full height glazed panels and double full height sliding glazed doors to the rear garden. Multi fuel wood burner, door to large storage cupboard - utility room. Electric underfloor heating.
PANTRY-STORAGE ROOM
Large walk in storage cupboard & utility area.
STUDY
Internal obscured glazed window, parquet flooring, radiator, fitted shelving.
LOUNGE
Generous lounge, Victorian style fire place with multgi fuel wood burning stove insitu, radiators, carpets, windows to front & rear aspects. French doors to the rear.
FIRST FLOOR
Stairs to first floor landing.
LANDING
Carpets, radiator, loft hatch access to boarded loft space. Airing cupboard.
BEDROOM 1
Generous double bedroom with Juliet balcony and double UPVC French doors to rear aspect, fitted wardrobe space, radiator, loft access to boarded loft space.
BEDROOM 1 EN SUITE SHOWER ROOM
En suite providing large walk in shower enclosure, WC & wash hand basin, heated towel rail, lino flooring, UPVC window to front aspect.
BEDROOM 2
Double bedroom, UPVC window to rear aspect, radiators, carpets.
BEDROOM 3
Double bedroom, UPVC windows to front aspect, radiator, carpets.
BEDROOM 4
Double bedroom, UPVC windows to rear aspect, radiator, carpets.
FAMILY BATHROOM
Fully fitted bathroom, providing, white 3 piece suite, panel bath with rose head & shower attachment over, folding glass side screen, WC, wash hand basin, heated towel rail.
REAR GARDEN
South West facing rear garden, paved patio running the full width of the rear of the house. Garden mainly laid to lawn with well stocked borders, panel fencing, raised vegetable beds, side pedestrian gate access to the front of the house.
SOLAR SYSTEM
South West facing solar system located on the rear of the house
GARAGE
Garage to the front of the property, with remote loading automated door.
What's included
Garden
Garage
Parking
TypeDetached house
Living Area192 m²
Bedrooms4
Bathrooms2
HeatingDouble Glazing, Oil, Underfloor Heating, Wood Burner
Location
Map loading soon
Neighborhood data on demand
Nearby essentials will load when this section comes into view.
Listed on
Mortgage calculator
Estimated monthly payment
3.319 €/mo
Down payment10 % · 67.033 €
67.033 €603.295 € loan
Term
Total repayable995.748 €
Interest rate4.40 %
Representative estimate · Landomo is not a mortgage broker. · Rates updated April 2026