House for sale
Eastleigh, Moorgreen, West End
4 bedrooms·2 bathrooms
599.413 €
Listed Oct 12, 2026
About this listing
INTRODUCTION
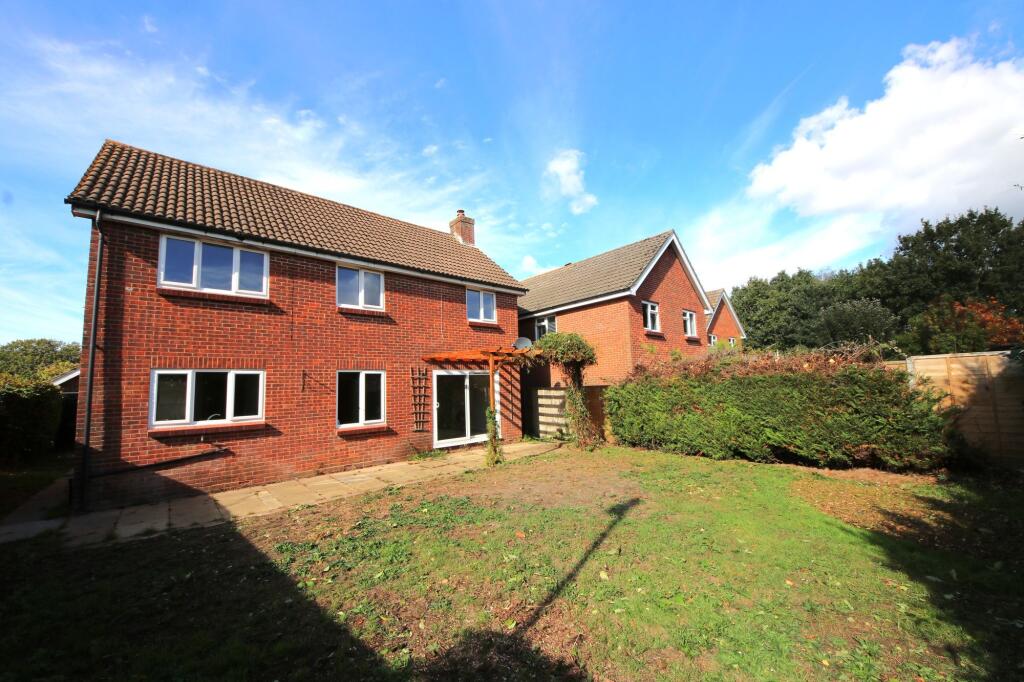
Offered with no forward chain, this spacious, four bedroom, detached family home is situated in a cul-de-sac position and benefits from a south easterly rear garden, a detached double garage and ample driveway parking.
On the ground floor, the generous accommodation comprises a wonderful, dual aspect lounge with patio doors to the rear garden, a good-sized dining room, fitted kitchen, utility room and a WC.
On the first floor, there are four, well-proportioned bedrooms, with an en-suite shower room to the master, and a modern family bathroom.
LOCATION
The property is conveniently situated close to local shops, schools and amenities, including the David Lloyd Leisure Centre and Utilita Bowl. Larger facilities are available at Hedge End’s nearby retail park and the M27 motorway links are easily accessible.
GROUND FLOOR
The front porch leads through to the hallway which has stairs to the first floor and doors through the dining room and WC.
The light and spacious lounge has a feature fireplace and enjoys a dual aspect with sliding patio doors leading out to the rear garden. The adjoining dining room is a good size and has a window to the rear.
The kitchen has been fitted with a range of wall and base units with a free-standing cooker (included) and space for further appliances. There is a window to the rear and a door leading through to the utility room, which offers space and plumbing for a washing machine and has a door to the side.
FIRST FLOOR
The generous master bedroom overlooks the rear garden and has an en-suite with a shower cubicle, wash hand basin, WC and a window to the side. Bedrooms two and four both enjoy views of the rear garden, whilst the third bedroom has a window to the front.
The family bathroom comprises a corner bath with shower and screen over, wash hand basin, WC and a window to the front aspect.
OUTSIDE
To the front there is ample driveway parking, leading to the detached double garage. A gate leads through to a separate side garden which faces southwest and is laid to lawn with hedgerow borders, offering potentially for extension, subject to the relevant consents.
The rear garden has a paved seating area with a pergola, leaving rest of the garden is mainly laid to lawn with hedge borders and a brick wall along one side.
BROADBAND
Full fibre broadband is available with download speeds of up to 1600 Mbps and upload speeds of up to 115 Mbps. Information has been provided by the Openreach website.
SERVICES
Gas, water, electricity and mains drainage are connected. Please note that none of the services or appliances have been tested by White & Guard.
EPC Rating: D
Disclaimer
Buyers: If you have an offer accepted on a property through White & Guard, under Anti Money Laundering Regulations (2017) we are required by law to conduct Anti Money Laundering Checks. There is a charge of £40 + VAT for these checks per applicant. Sellers: Upon receipt of instructions to act in the selling of your home, under Anti Money Laundering Regulations (2017) we are required by law to conduct Anti Money Laundering Checks. There is a charge of £40 + VAT per owner
What's included
Parking
TypeDetached house
Bedrooms4
Bathrooms2
Energy ClassD
HeatingGas Central
MunicipalityEastleigh
Location
Map loading soon
Neighborhood data on demand
Nearby essentials will load when this section comes into view.
Listed on
Mortgage calculator
Estimated monthly payment
2.968 €/mo
Down payment10 % · 59.941 €
59.941 €539.472 € loan
Term
Total repayable890.407 €
Interest rate4.40 %
Representative estimate · Landomo is not a mortgage broker. · Rates updated April 2026