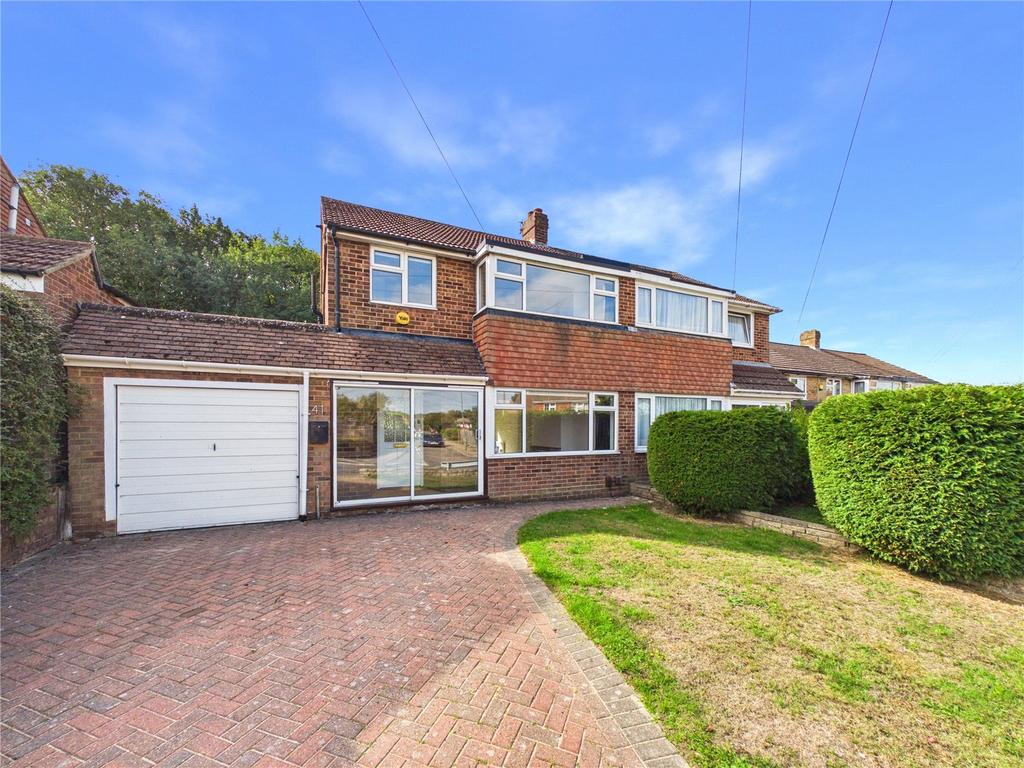
House to rent, 99 m²
London
3 bedrooms·2 bathrooms
2.992 €/mo
Listed Nov 7, 2026
About this listing
This recently renovated three-bedroom property on Hollingworth Road, Petts Wood, is available to rent for £2,500 per calendar month. Offering spacious accommodation throughout, the property benefits from a large private garden, a spacious garage and off-street parking for multiple vehicles. Having undergone a full renovation, the property is presented in fresh, modern condition and is ready for immediate occupation. The interior has been redecorated throughout and benefits from new carpets, a newly fitted kitchen and a new bathroom. Further features include a welcoming entrance porch, a spacious utility room and the added convenience of a downstairs WC. The generous proportions and practical layout make this an ideal home for families or those seeking additional space. The property is situated in the residential area of Petts Wood, with a range of local shops, supermarkets and everyday amenities within easy reach. Petts Wood railway station is a 15 minute walk away, providing convenient connections into London, while Orpington station is also close by. Nearby schools include Crofton Primary School, St James' Roman Catholic Primary School and Southborough Primary School. The surrounding area also offers local green spaces and access to the wider amenities of Petts Wood, making this a convenient location for families and commuters. Rent: £2,500pcm Availability: Immediately Requirements Minimum household income: £75,000 per annum. No CCJs, adverse credit history or bankruptcies. Viewing: By appointment via Truepenny’s. Truepenny’s Property Consultants for themselves and for the owner of this property for whom we act as agents, give notice of the following: (1) these particulars do not constitute any part of an offer or contract, (2) all statements contained within these particulars are made without responsibility on the part of the Landlord/Vendor or Truepenny’s Property Consultants, (3) none of the statements contained within these particulars are to be relied upon as statements or representations of fact, (4) any intending purchaser or tenant must satisfy themselves by inspection or otherwise as to the correctness of each of the statements contained in these particulars, and (5) computer generated images, virtually staged images, artist’s impressions and floorplans are used for illustrative purposes only. General Information Truepenny’s Property Consultants for themselves and for the vendor of this property for whom we act as agents, give notice of the following: (1) these particulars do not constitute any part of an offer or contract, (2) all statements contained within thes eparticulars are made without responsibility on the part of the vendor or Truepenny’s Property Consultants, (3) none of the statements contained within these particulars are to be relied upon as a statement of representation or fact, (4) any intending purchaser must satisfy him/herself by inspection or otherwise as to the correctness of each of the statements contained within these particulars, (5) the vendor does not make or give either Truepenny’s Property Consultants or any person in their employment any authority to make or give representation or warranty whatsoever in relation to this property.
What's included
Garden
Garage
Parking
TypeSemi-detached house
Living Area99 m²
Bedrooms3
Bathrooms2
HeatingAsk Agent
Deposit3.452 €
MunicipalityLondon
Location
Map loading soon
Neighborhood data on demand
Nearby essentials will load when this section comes into view.