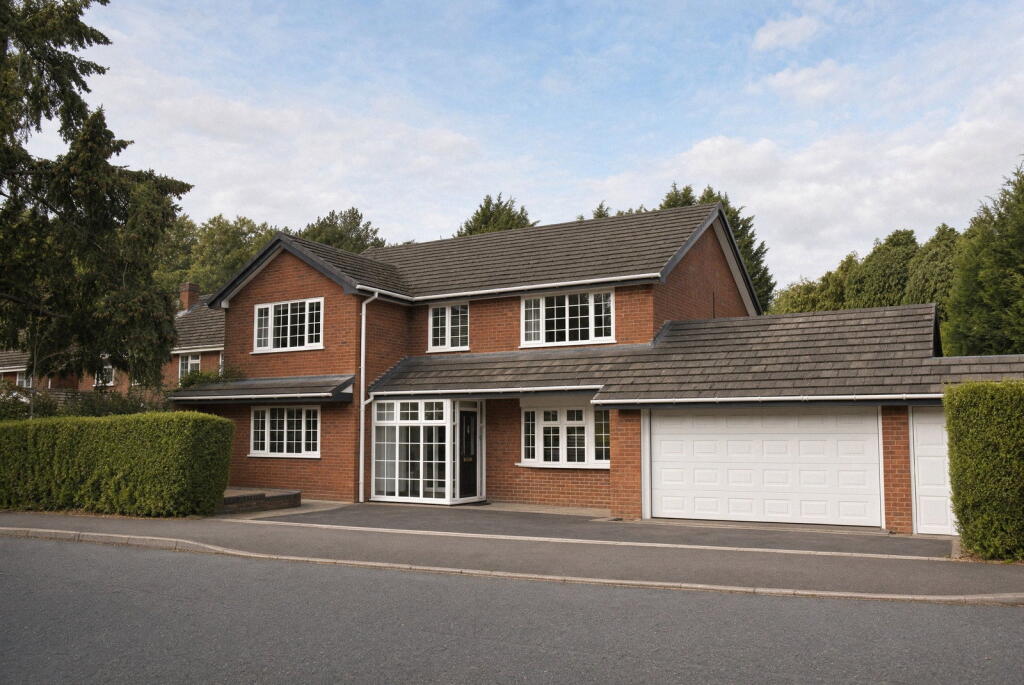
House for sale, 180 m²
Dudley
4 bedrooms·2 bathrooms
907.701 €
5.043 €/m²
Listed Oct 21, 2026
About this listing
Boutique luxury, meets village tranquillity and an extraordinary way of living.
Some homes are distinguished by their address. Others by their architecture, their interiors or the lifestyle they afford: Rarely does one residence bring all four together quite so effortlessly.
Discreetly positioned within the highly desirable village of Blakedown, is a substantial family residence that has been meticulously renovated, thoughtfully designed and beautifully maintained. Behind its understated exterior lies something altogether unexpected. A world of contemporary design, boutique-inspired interiors, generous proportions and exceptional private amenities.
From the newly commissioned kitchen to the statement staircase, designer fixtures, bespoke aesthetic touches and private sauna, this is a home where luxury is not reserved for special occasions. It is simply part of everyday life.
Designed to Impress. Created to Live In.
The interiors balance architectural sophistication with the warmth and practicality of a true family home.
Beautifully appointed reception rooms provide generous space for entertaining, relaxing and coming together, while carefully selected designer fixtures, Karndean floors, statement radiators and ultra-contemporary finishes establish a consistent aesthetic throughout.
At the heart of the home, the entirely new kitchen introduces a striking contemporary centrepiece, complete with integrated appliances boasting AEG, and a substantial island. The result is a residence that feels curated rather than conventional. Every space has its own purpose, yet the house flows effortlessly as one.
The Boutique Experience: A Private Retreat
The bedroom accommodation continues the home's considered approach to design. Four generously proportioned bedrooms offer a sense of comfort, privacy and understated indulgence, complemented by three bathrooms and a beautifully presented interior scheme.
There is an unmistakable quality to the accommodation: refined, welcoming and designed around the pleasures of everyday comfort.
For larger families, the generous arrangement also presents opportunities to reconsider individual rooms, with potential for additional bedroom accommodation depending on requirements.
Beyond the Ordinary: Leisure, Wellness & Entertaining
What truly distinguishes Wannerton Road is the extraordinary flexibility of its additional spaces.
A private sauna introduces an element of everyday wellness, while the substantial detached garden building opens up an entirely different world of possibilities. An entertainment lounge. Currently a private members' club-inspired retreat could double down as a professional home office, dedicated gym or creative studio.
The space offers remarkable freedom to accommodate changing lifestyles, with potential for ancillary family use subject to the necessary permissions. Extensive garaging, showroom-inspired automotive space, generous parking and practical utility accommodation complete an offering that extends far beyond the expectations of a conventional village home.
A Home for Every Generation
Generous proportions are only part of the appeal. The real luxury is adaptability.
Whether accommodating a growing family, welcoming extended relatives, establishing several home offices or creating dedicated leisure and fitness spaces, this is a residence capable of evolving with its owners.
Beautifully decorated and meticulously maintained throughout, the property offers the considerable advantage of immediate occupation, without the expense and disruption of extensive refurbishment.
A turnkey home, designed not simply for the way people live today, but for the way they may wish to live tomorrow.
The Setting: The Quiet Privilege of Blakedown
There is something particularly special about a home that offers both seclusion and connection.
Blakedown has long been admired for its village atmosphere, attractive surroundings and accessibility to Birmingham, Worcester and the wider West Midlands. Its railway station, nearby golf facilities, countryside walks and established local amenities create an enviable balance between rural tranquillity and modern convenience. Here, village life does not demand compromise.
It offers something increasingly difficult to find: room to breathe, a genuine sense of community and the freedom to remain exceptionally well connected.
The Verdict
An understated exterior. An extraordinary interior. An entirely different standard of village living.
Wannerton Road is more than a beautifully renovated family residence.
It is a home of considerable substance, distinctive design and remarkable versatility, combining the intimacy of boutique luxury with the scale and amenities of a much larger estate.
For those seeking an exceptional turnkey home, within one of Worcestershire's most desirable village settings, opportunities of this calibre are seldom encountered.
________________________________________________________________
PRESENTED BY DOUGLAS ESTATES & PROPERTIES
Disclaimer: Buyers and sellers are required to complete the relevant identity and compliance checks. Floor plans and measurements are approximate, not drawn to scale and provided for illustrative purposes only. All particulars should be independently verified and do not form part of any offer or contract of sale. Certain photographs may have been professionally enhanced, physically or digitally dressed, or edited to improve presentation and illustrate the property's potential whilst remaining representative of the home.
What's included
Garage
TypeDetached house
Living Area180 m²
Bedrooms4
Bathrooms2
HeatingGas, Double Glazing
Location
Map loading soon
Neighborhood data on demand
Nearby essentials will load when this section comes into view.
Listed on
Mortgage calculator
Estimated monthly payment
4.495 €/mo
Down payment10 % · 90.770 €
90.770 €816.931 € loan
Term
Total repayable1.348.357 €
Interest rate4.40 %
Representative estimate · Landomo is not a mortgage broker. · Rates updated April 2026