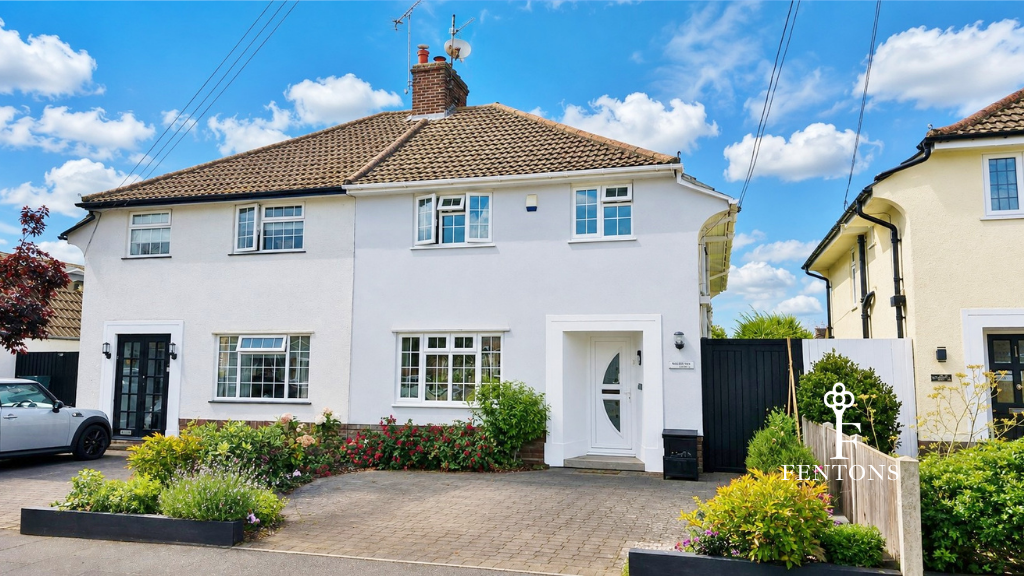
House for sale
Frinton-on-Sea, Frinton and Walton
3 bedrooms·2 bathrooms
622.455 €
Listed Aug 30, 2026
About this listing
A rare opportunity to acquire this beautifully presented EXTENDED 1930s THREE BEDROOM SEMI-DETACHED HOUSE positioned within a tree lined road in the sought-after 'Gates' of Frinton-on-Sea. Offering an exceptional blend of character, space and modern comfort, the property benefits from underfloor heating to both floors, a stylish kitchen/breakfast room, utility room, ground floor cloakroom, plus both a family bathroom and separate shower room to the first floor. A particular feature is the remarkable 105ft secluded, south facing rear garden, providing a wonderfully private and tranquil outdoor setting. Off street parking is also provided to the front. The property is conveniently located close to Frinton's shopping amenities, mainline railway station and beautiful seafront. Offered with NO ONWARD CHAIN and presented to an immaculate standard throughout, this exceptional home is ready to move straight into.
Accommodation comprises of approximate room sizes
Obscured double glazed composite entrance door leading to:-
Hallway - Stair flight to first floor. Built in understairs pull out storage cupboard. Further full length built in storage. Tiled flooring, with underfloor heating on separate thermostatic control. Double glazed Georgian style window to side.
Cloakroom - Modern white suite comprises low level w/c. Wash hand basin. Fully tiled walls. Tiled flooring with underfloor heating. Heated towel rail. Obscured double glazed Georgian style window to side.
Lounge/Diner - 7.39m x 3.48m (24'3" x 11'5") -
Dining Area - 3.71m x 3.48m (12'2" x 11'5") - Inset multi fuel burner with stone hearth. Tiled flooring with underfloor heating on separate thermostatic control. Open access to kitchen. Open access to:-
Lounge - 3.66m x 3.48m (12' x 11'5") - Inset tiled fireplace. Tiled flooring with underfloor heating. Double glazed Georgian style window to front.
Kitchen/Breakfast Room - 5.11m x 3.53m (16'9" x 11'7") - Fitted with a range of bespoke matching fronted units. Bevelled edge stone worksurfaces. Inset ceramic double butler style sink with pull out mono mixer tap. Five ring gas hob with inset counter top Miele grill and extractor hood above. Built in double AEG oven. Integrated dishwasher. Further selection of matching units at both eye and floor level. Glass display cupboard. Two pull out larder style units. Space for American style fridge/freezer. Part tiled walls. Tiled flooring with underfloor heating on separate thermostatic control. Double glazed Georgian style window to rear. Part vaulted ceiling with two double glazed skylights. Double glazed French doors giving access to rear. Door to:-
Utility Room - 2.62m x 1.83m (8'7" x 6') - Continuation of matching bespoke units. Bevelled edge stone worksurface. Inset ceramic butler sink with mono pull out mixer tap. Wall mounted enclosed boiler providing heat and hot water throughout. Plumbing for washing machine. Space for tumble dryer. Built in storage cupboards to one wall. Part tiled walls. Tiled flooring with underfloor heating. Double glazed Georgian style window to side. Double glazed door giving access to side.
First Floor Landing - Built in airing cupboard with over head storage. Double glazed Georgian style window to side. Doors to all rooms. Door to:-
Bedroom - 3.66m x 2.69m (12' x 8'10") - Fitted wardrobes to one wall. Luxury wood effect vinyl flooring with underfloor heating on separate thermostatic control. Double glazed Georgian style window to front.
Bedroom - 3.61m x 2.74m (11'10" x 9') - Luxury wood effect vinyl flooring with underfloor heating on separate thermostatic control. Built in wardrobes to one wall. Double glazed Georgian style window to rear.
Bathroom - Modern fitted four piece white suite comprises low level w/c. Wash hand basin. Panelled corner jacuzzi bath with pull out shower attachment. Fitted double length shower cubicle with integrated shower controls, overhead rainfall shower, separate attachment and seating area. Fully tiled walls. Tiled flooring with underfloor heating on separate thermostatic control. Heated towel rail. Extractor fan. Obscured double glazed Georgian style windows to front and side.
Bedroom - 3.51m x 2.74m (11'6" x 9') - Luxury wood effect vinyl flooring with underfloor heating on separate thermostatic control. Double glazed Georgian style window to rear.
Shower Room - Modern white suite comprises low level w/c. Vanity wash hand basin with storage cupboards under. Further floor to ceiling storage cupboards. Built in double length shower cubicle with integrated shower controls, overhead rainfall shower and separate attachment. Fully tiled walls. Underfloor heating on separate thermostatic control. Double glazed Velux skylight with automatic rain sensor.
Outside - Rear - 32.00m approx (105' approx) - Secluded south facing garden. Large patio area. Majority laid to lawn. Cherry, pear, plum, damson and apple trees. Outside tap, double socket and lights. Enclosed by panelled fencing. Double swinging gates giving access to front. Summer House with power and lighting connected. Built in storage unit behind with power and lighting connected.
Outside - Front - Driveway providing off street parking for two vehicles. Woodchipped beds with an array of flowers, shrubs and bushes. Tiled entrance porch leading to entrance dor. Outside light.
Material Information - Freehold Property - Tenure: Freehold
Council Tax: Tendring District Council
Council Tax Band: C
Payable 2026/2027 £2059.18 Per Annum
Any Additional Property Charges: N/A
Services Connected: (Gas): Yes
(Electricity): Yes
(Water): Yes
(Sewerage Type): Mains Drainage
(Telephone, Broadband & Mobile Coverage): For Current Correct Information Please Visit:
Non Standard Property Features To Note: N/A
Aml - MONEY LAUNDERING, TERRORIST FINANCING AND TRANSFER OF FUNDS (INFORMATION OF THE PAYER) REGULATIONS 2017 - When agreeing a purchase, prospective purchasers will be asked to undertake Identification checks including producing photographic identification and proof of residence documentation along with source of funds information.
These Particulars do not constitute part of an offer or contract. They should not be relied upon as a statement of fact and interested parties must verify their accuracy personally. All internal & some outside photographs are taken with a wide angle lens, therefore before arranging a viewing, room sizes should be taken into consideration.
Referral Fees - You will find a list of any/all referral fees we may receive on our website
What's included
Garden
Key Stats
Key Stats
TypeSemi-detached house
Bedrooms3
Bathrooms2
Energy ClassC
HeatingUnderfloor Heating
MunicipalityFrinton-on-Sea
Location
Map loading soon
Neighborhood data on demand
Nearby essentials will load when this section comes into view.
Listed on
Mortgage calculator
Estimated monthly payment
3.082 €/mo
Down payment10 % · 62.246 €
62.246 €560.209 € loan
Term
Total repayable924.633 €
Interest rate4.40 %
Representative estimate · Landomo is not a mortgage broker. · Rates updated April 2026