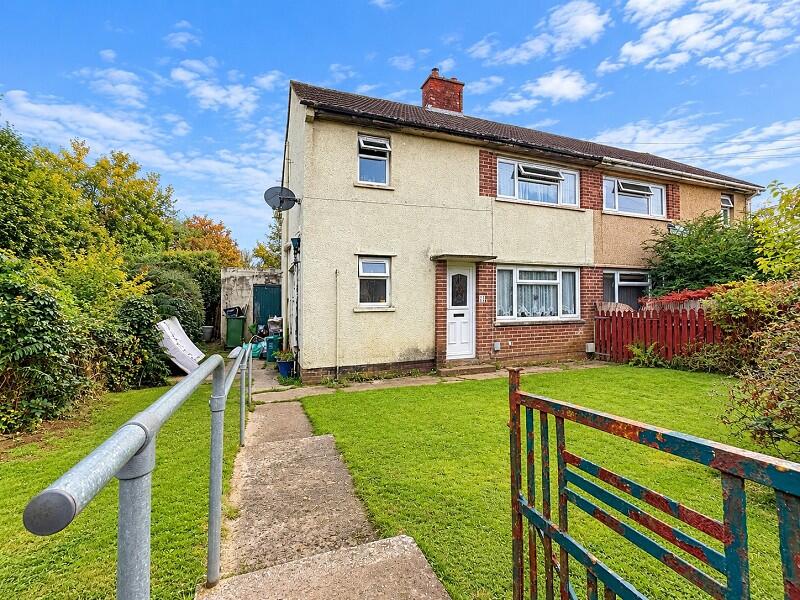
House for sale
Cardiff, Pont-y-Clun
3 bedrooms·1 bathroom
213.308 €
Listed Oct 5, 2026
About this listing
Hywel Anthony Estate Agents are delighted to bring to the market this three-bedroom semi-detached home, ideally positioned within a popular residential area of Brynamlwg, Pontyclun, and benefiting from a desirable cul-de-sac location.
Offered for sale with no onward chain, the property presents an excellent opportunity for buyers looking for a home with scope to modernise and make their own. The accommodation offers well-proportioned living space, with further potential to add your own style and personal touches.
Set over two floors, the property briefly comprises an entrance hall, lounge, dining room, kitchen, utility room and ground floor WC, with the first-floor landing providing access to three bedrooms and the family bathroom.
Externally, the property occupies a generous plot and benefits from lawned gardens to both the front and rear, providing excellent potential for buyers looking to create their own outdoor space.
The property is ideally positioned within the popular Brynamlwg area of Pontyclun, offering convenient access to the amenities of Pontyclun village and nearby Talbot Green. Pontyclun provides a range of local shops, cafés, pubs and everyday facilities, with a wider selection of supermarkets, retail outlets, restaurants and leisure facilities available at Talbot Green. The area is well served by local schools and benefits from excellent transport links, with Pontyclun Railway Station providing regular services towards Cardiff and beyond, while the M4 motorway is also readily accessible. The surrounding area offers a variety of parks, walking routes and open countryside, making the location particularly appealing for families, commuters and those looking to enjoy the benefits of village living while remaining within easy reach of Cardiff and the wider South Wales area.
Front Aspect
The front garden is laid mainly to lawn, with a paved pathway providing access to the front entrance and continuing to the side of the property.
Lounge
3.05m Max x 4.05m Max (10' 0" Max x 13' 3" Max)
The lounge is a comfortable reception room featuring fitted carpet and a front-aspect window, with a door providing access to the dining room.
Dining Room
3.14m Max x 4.27m Max (10' 4" Max x 14' 0" Max)
The dining room is finished with laminate flooring and benefits from patio doors opening directly onto the rear garden, creating a pleasant connection between the indoor and outdoor spaces.
Kitchen
3.11m Max x 2.21m Max (10' 2" Max x 7' 3" Max)
The kitchen is fitted with a range of wall and base units, providing useful storage and workspace. A side-aspect window provides natural light, while a door leads through to the utility room.
Utility Room
The utility area provides useful additional space, with a door leading to the side of the property and a further door providing access to the ground floor WC.
WC
Landing
Bedroom 1
2.47m Max x 4.95m Max (8' 1" Max x 16' 3" Max)
Bedroom One is a well-proportioned bedroom featuring fitted carpet and a front-aspect window, providing plenty of natural light.
Bedroom 2
2.47m Max x 3.85m Max (8' 1" Max x 12' 8" Max)
Bedroom Two is finished with wood-effect flooring and benefits from a rear-aspect window, providing a pleasant outlook and plenty of natural light.
Bedroom 3
2.16m Max x 2.85m Max (7' 1" Max x 9' 4" Max)
Bedroom Three is another well-proportioned room, featuring fitted carpet and a rear-aspect window, providing a good level of natural light.
Bathroom
2.54m Max x 1.47m Max (8' 4" Max x 4' 10" Max)
The family bathroom is fitted with a suite comprising a WC, wash hand basin and bath, complemented by a front-aspect window providing natural light.
Rear Garden
The property benefits from a generous and private rear garden, predominantly laid to lawn and complemented by a variety of mature plants and established borders, providing a pleasant outdoor space.
What's included
Garden
TypeSemi-detached house
Bedrooms3
Bathrooms1
HeatingAsk Agent
Location
Map loading soon
Neighborhood data on demand
Nearby essentials will load when this section comes into view.
Listed on
Mortgage calculator
Estimated monthly payment
1.056 €/mo
Down payment10 % · 21.331 €
21.331 €191.977 € loan
Term
Total repayable316.861 €
Interest rate4.40 %
Representative estimate · Landomo is not a mortgage broker. · Rates updated April 2026