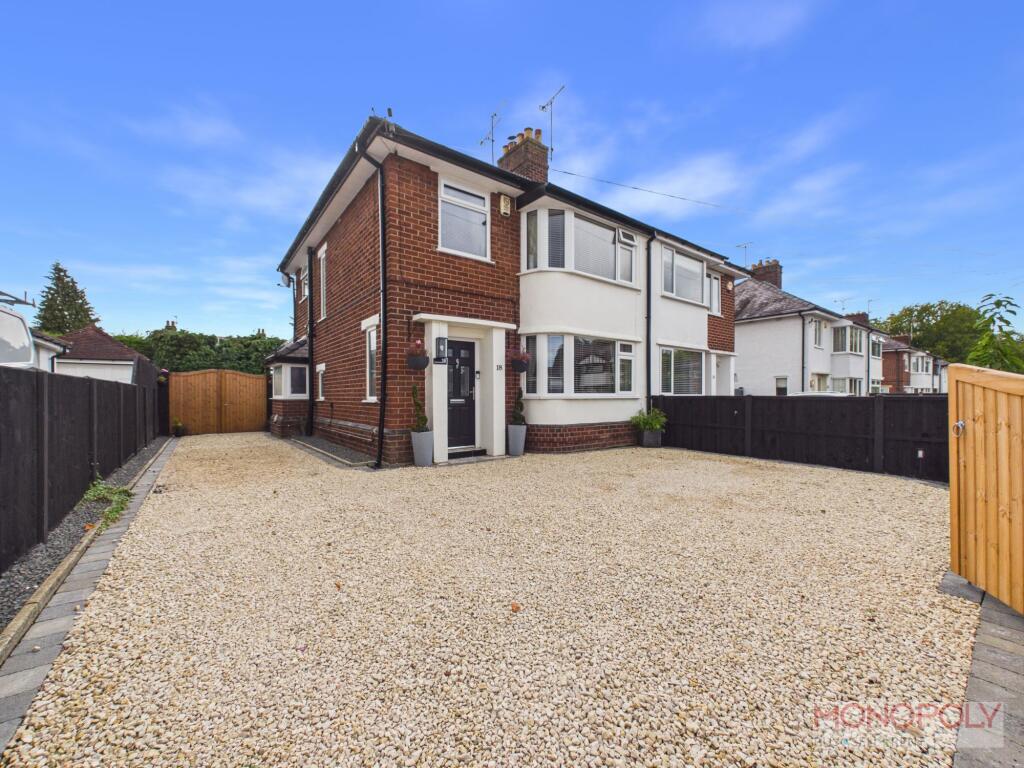
House for sale, 91 m²
Wrexham, Maesydre, Acton
3 bedrooms·1 bathroom
431.026 €
4.736 €/m²
Listed Sep 8, 2026
About this listing
Situated within the popular residential area of Acton is this beautifully presented, newly renovated three-bedroom semi-detached family home, combining attractive character features, including LED lighting and parquet flooring, with stylish modern finishes throughout.
The accommodation briefly comprises an entrance porch and inner hallway, two versatile reception rooms consisting of a living room and cosy snug, an impressive open-plan kitchen and dining area, and a convenient downstairs WC/utility room. To the first floor are three well-proportioned bedrooms and a family bathroom.
Externally, the property benefits from a spacious driveway providing ample off-road parking, a detached garage and a beautifully landscaped South facing rear garden offering an excellent degree of privacy.
Camberley Drive is conveniently positioned within walking distance of a wealth of local amenities, including shops, schools and medical facilities. The property also enjoys excellent road links to Wrexham city centre and the A483, providing easy access to Chester, Oswestry and destinations further afield.
EPC Rating: E
Entrance Hallway
Door leads into entrance hallway with uPVC double glazed frosted window to the side. Original parquet flooring, radiator, ceiling light point, access to under-stairs storage, cloak area, additional window to side, doors to living room and kitchen/dining area.
Living Room
UPVC double glazed bay window to the front with blinds. Original parquet flooring, electric fire with wooden surround, radiator and ceiling light point.
Snug/Sitting Room
Multi-fuel burner set on a slate hearth with brick alcove and wooden mantel over. Carpeted flooring, radiator, ceiling light point and opening into the kitchen/dining area.
Kitchen/Dining Room
A stylish and contemporary open-plan kitchen and dining space, ideal for both everyday living and entertaining. The kitchen is fitted with a comprehensive range of wall, drawer and base units, complemented by coordinating work surfaces incorporating a one-and-a-half-bowl sink with mixer tap. Integrated appliances include a double eye-level oven, induction hob, fridge-freezer, dishwasher and wine cooler.
A useful central island provides additional storage and preparation space, together with a dining area. The kitchen flows seamlessly into the spacious dining area, where a striking roof lantern, rear-facing window and French doors flood the room with natural light and create an effortless connection to the garden.
Further features include two contemporary vertical radiators, recessed LED spotlights, under-cabinet and plinth lighting, and wood-effect laminate flooring throughout.
Inner Hallway
Access to the downstairs WC via sliding oak door, wooden laminate flooring, recessed LED lighting and opening into the kitchen area.
Downstairs WC/Utility
A stylishly appointed downstairs WC fitted with a low-level WC and a contemporary countertop wash basin set upon a wood-effect work surface, with useful storage cupboards beneath. The room benefits from windows providing plenty of natural light, recessed spotlighting, heated towel rail, tiled flooring and additional fitted cabinetry. A concealed cupboard houses an integrated washer dryer.
Landing Area
UPVC double glazed frosted window to the side. Carpeted flooring, access to loft, ceiling light point and access to three bedrooms and bathroom.
Bedroom One
UPVC double glazed window to the rear elevation. Housing a range of fitted wardrobes. Carpeted flooring, ceiling light point and radiator.
Bedroom Two
UPVC double glazed window to the front. Carpeted flooring, ceiling light point and panelled radiator.
Bedroom Three
UPVC double glazed window to the front. Carpeted flooring, ceiling light point and panelled radiator.
Bathroom
Modern three piece suite bathroom comprising WC and wash hand basin with concealed cistern. 'P' shaped panelled bath with dual hose mains shower over. Chrome heated towel rail, tiled walls, ceiling light point and frosted window to the rear.
Garage
Detached garage with existing electrics and lighting, double timber doors, and two external double plug sockets providing power to the garden.
Garden
To the front double timber gates open up to a decorative stone driveway with block paving and fence panels to the borders. The driveway extends alongside the home where there are further double timber gates providing access to the rear. The rear garden has been thoughtfully landscaped and comprises of porcelain patio areas, lawned garden, raised borders with trees for added privacy and a paved patio area to the side. Additionally there are fence panels to the boundaries, tow double plug sockets providing power to the garden, and two outside taps.
Parking - Driveway
Disclaimer
THE PROPERTY MISDESCRIPTIONS ACT 1991
The Agent has not tested any apparatus, equipment, fixtures and fittings or services and so cannot verify that they are in working order or fit for the purpose. A Buyer is advised to obtain verification from their Solicitor or Surveyor. References to the Tenure of a Property are based on information supplied by the Seller. The Agent has not had sight of the title documents. A Buyer is advised to obtain verification from their Solicitor. You are advised to check the availability of this property before travelling any distance to view. We have taken every precaution to ensure that these details are accurate and not misleading. If there is any point which is of particular importance to you, please contact us and we will provide any information you require. The mention of any appliances and services within these details does not imply that they are in full and efficient working order. These particulars are in draft form awaiting Vendors confirmation...
What's included
Parking
Fireplace
Key Stats
Key Stats
TypeSemi-detached house
Living Area91 m²
Bedrooms3
Bathrooms1
Energy ClassE
HeatingGas Central
MunicipalityWrexham
Location
Map loading soon
Neighborhood data on demand
Nearby essentials will load when this section comes into view.
Listed on
Mortgage calculator
Estimated monthly payment
2.134 €/mo
Down payment10 % · 43.103 €
43.103 €387.923 € loan
Term
Total repayable640.273 €
Interest rate4.40 %
Representative estimate · Landomo is not a mortgage broker. · Rates updated April 2026