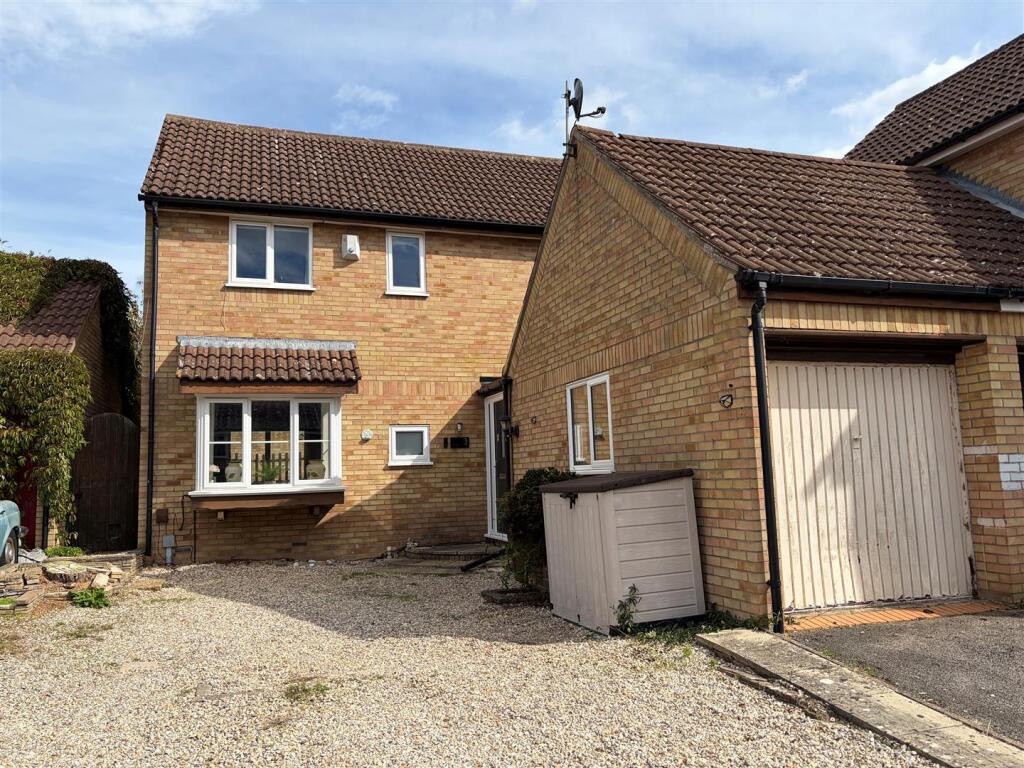
House for sale
Norwich
3 bedrooms·2 bathrooms
352.804 €
Listed Sep 14, 2026
About this listing
Nestled within the sought-after suburb of Taverham, Suter Drive offers an excellent opportunity to purchase a spacious detached family home. Built in 1987, this well-presented property features three generous bedrooms, providing ample space for growing families or those in need of additional room. The principal bedroom benefits from its own ensuite shower room, while a separate family bathroom and convenient ground-floor cloakroom serve the rest of the household. Combining comfortable living with a desirable location, this home is perfectly suited to modern family life.
The ground floor features two reception rooms, including a comfortable lounge/diner that is perfect for entertaining guests or enjoying family meals. The kitchen is well-designed, offering functionality and ease of use for everyday cooking.
Outside, the property showcases an enclosed split-level rear garden, providing a serene outdoor space for relaxation or play. The garden is perfect for those who appreciate a bit of greenery and outdoor living. Additionally, the property includes a driveway with parking for two vehicles, ensuring convenience for residents and visitors alike.
This lovely home on Suter Drive is not only well-located but also offers a blend of comfort and practicality, making it a wonderful choice for anyone looking to settle in Taverham. With its appealing features and spacious layout, this property is sure to attract interest. Do not miss the chance to make this house your new home. Call to arrange a viewing.
Entrance Hall - With front entrance door, utility area for washing machine, radiator, doors leading to the Study/Bedroom 4, Kitchen, Cloakroom and Lounge/Dining Room and stairs to the first floor.
Study/ Bedroom 4 - 4.82 x 2.30 (15'9" x 7'6") - With window to the side aspect, radiator and loft access above the garage.
Kitchen - 3.12 x 2.39 (10'2" x 7'10") - Fitted with a range of wall, base and drawer units, with rolled edge work surface over, tiled splash backs, built in double oven, electric hob and extractor fan over, one and a 1/2 sink unit, integrated fridge/freezer, wall mounted boiler, door to garden and window to rear aspect.
Cloakroom - Fitted with 2 piece suite comprising low level W.C and wash basin, radiator and front facing window.
Lounge/Diner - 5.05 max x 4.96 max (16'6" max x 16'3" max) - With sliding doors to the rear garden with box bay window to front aspect, with electric fireplace feature and two radiators.
Landing - With loft access and doors leading to all bedrooms, airing cupboard and family bathroom.
Bedroom 1 - 2.44 x 2.32 (8'0" x 7'7") - Entering into a dressing area with opening to the main part of the bedroom, built in wardrobe, window to the rear aspect, radiator and door leading to ensuite.
Ensuite - Fitted with a three piece suite comprising of wash basin, low level W.C. shower cubical, part tiled walls, radiator and window to rear aspect.
Bedroom 2 - 2.64 x 1.70 (8'7" x 5'6") - With window to the front aspect and radiator.
Bedroom 3 - 2.64 x 2.96 (8'7" x 9'8") - With window to rear aspect and radiator.
Bathroom - Fitted with a three piece suite comprised of wash basin, W.C and panelled bath with over head shower, part tiled walls, radiator and front facing window.
Outside - The property is approached by a driveway providing off road parking for two vehicles and side gate access to the rear garden. To the rear the garden is split level featuring patio area on the lower level and grass area on the upper all enclosed by timber fencing.
What's included
Garden
Parking
TypeDetached house
Bedrooms3
Bathrooms2
HeatingGas Central
Location
Map loading soon
Neighborhood data on demand
Nearby essentials will load when this section comes into view.
Listed on
Mortgage calculator
Estimated monthly payment
1.747 €/mo
Down payment10 % · 35.280 €
35.280 €317.524 € loan
Term
Total repayable524.078 €
Interest rate4.40 %
Representative estimate · Landomo is not a mortgage broker. · Rates updated April 2026