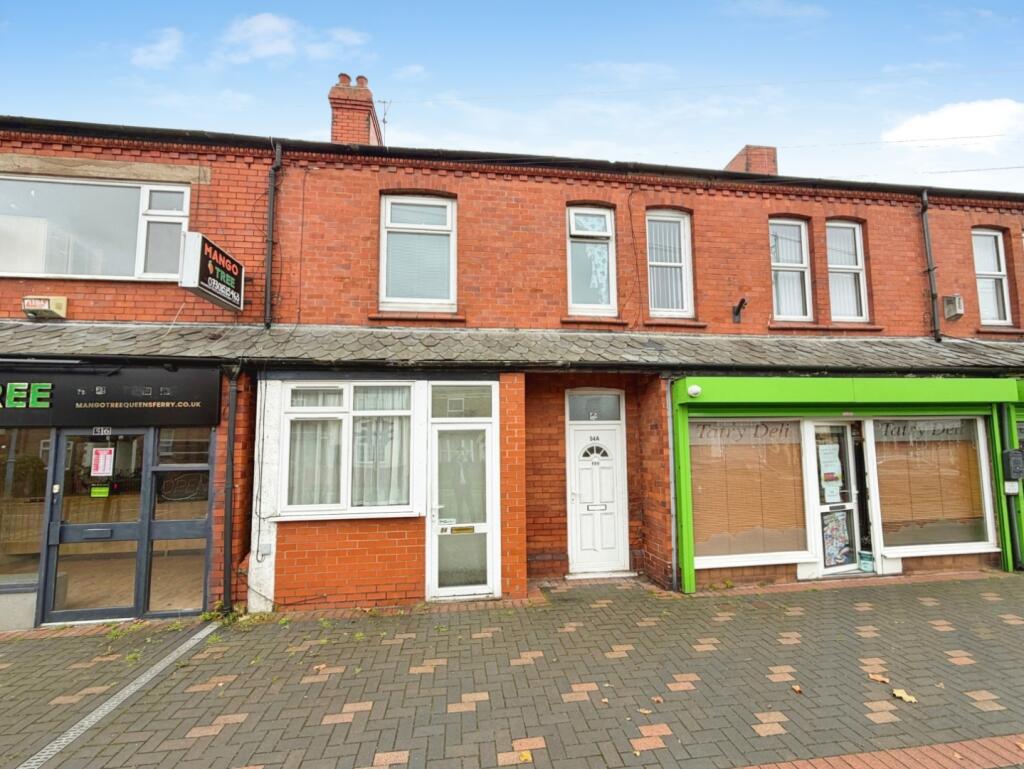
3-bed apartment for sale
Queensferry
3 bedrooms·2 bathrooms
155.847 €
Listed Oct 31, 2026
About this listing
A great opportunity for all investors to increase both their portfolio and income.
This mid-terrace property was, many years ago, converted into two self-contained units. The ground floor is a one-bedroom apartment with an additional storeroom, which might, subject to the necessary permission being obtained, be able to convert to a second bedroom.
The first floor is a two-bedroom apartment with both front and rear access. Currently, both units are occupied by reasonably long-term tenants. The two apartments are currently generating £1,120 per calendar month.
Two bedroom first floor unfurnished flat. The property offers; living room, kitchen, bathroom, one double bedroom, one small bedroom.
Ground Floor Flat - Entrance Porch leading to:-
Lounge - 3.66m x 3.58m (12'0" x 11'9") - Laminate flooring, central heating radiator, double glazed box bay window to front television.
Inner Hallway - Laminate flooring, store cupboard.
Kitchen - 2.69m x 2.67m (8'10" x 8'9") - A range of base units in medium wood finish, stainless steel sink unit, Main wall mounted boiler, electric cooker point, double glazed window to side elevation.
Rear Store Room - 2.69m x 2.54m (8'10" x 8'4") - Double glazed window to side elevation, side access door, laminate flooring.
Bedroom - 4.06m x 2.54m max (13'4" x 8'4" max) - Double glazed window to rear elevation, central heating radiator.
Shower Room - 1.85m x 1.75m (6'1" x 5'9") - Shower cubicle, low-level WC, wash hand basin, central heating radiator, double glazed window to side elevation.
First Floor Flat - Entrance Hall with laminate flooring and stairs to main accommodation.
Split level landing with loft access.
Lounge - 4.09m x 3.05m max (13'5" x 10'0" max) - Double glazed window to rear elevation, central heating radiator.
Kitchen - 3.07m x 2.69m (10'1" x 8'10") - A range of wall and base unit units in a high gloss white finish, contrasting worktops, tiled splashbacks, Main central heating boiler, double glazed window to side elevation, rear access door.
Bedroom One - 3.73m x 2.67m (12'3" x 8'9") - Central heating radiator, double glazed windows from elevation.
Bedroom Two - 2.77m x 1.98m (9'1" x 6'6") - Double glazed window to front elevation, central heating radiator.
Shower Room - 1.78m x 1.70m (5'10" x 5'7") - Shower cubicle, low-level WC, wash hand basin, central heating radiator, double glazed window to side elevation.
Outside - Both flats can utilise the rear communal area, bin storage and access to rear yard.
What's included
Cellar
Bedrooms3
Bathrooms2
SubtypeStandard flat
Energy ClassG
HeatingAsk Agent
MunicipalityQueensferry
Location
Map loading soon
Neighborhood data on demand
Nearby essentials will load when this section comes into view.
Listed on
Mortgage calculator
Estimated monthly payment
772 €/mo
Down payment10 % · 15.585 €
15.585 €140.262 € loan
Term
Total repayable231.505 €
Interest rate4.40 %
Representative estimate · Landomo is not a mortgage broker. · Rates updated April 2026