House for sale
Gloucester, Gloucestershire
5 bedrooms·3 bathrooms
691.499 €
Listed Sep 3, 2026
About this listing
AN EXCEPTIONAL DETACHED FAMILY HOME THAT HAS BEEN EXTENDED AND CONTINUALLY UPGRADED IN THE CURRENT OWNERSHIP OVER THE LAST 40 YEARS TOGETHER WITH CLOSE TO ¼ ACRE OF GARDENS
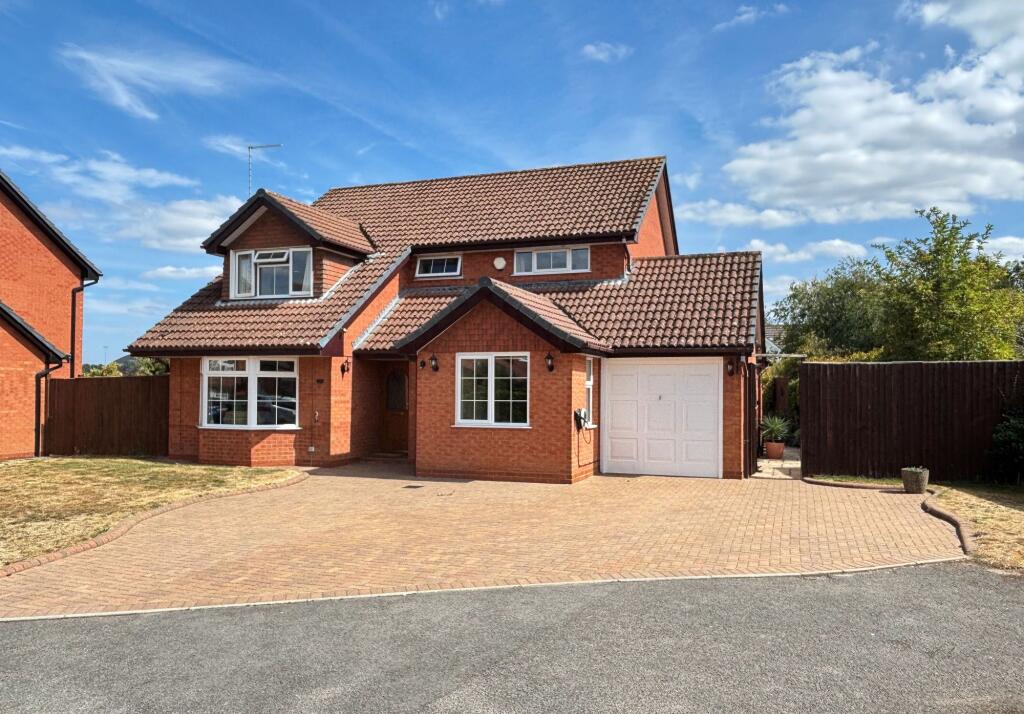
Number 68 has been in the current ownership since new, (41 years) and has been cleverly extended and continually upgraded and now offers a quite exceptional detached family home. It occupies a very private plot in the corner of Gambier Parry Gardens at the end of a cul de sac of just 3 houses. The owners had the opportunity some 15 years ago to purchase extra land to the rear creating gardens of almost 1/4 of an acre. The extension and alterations now offer highly practical and adaptable large family accommodation. To the first floor there is a wonderful master bedroom with its own ensuite, three further bedrooms and a bathroom. To the ground floor, a fifth bedroom or study with its own ensuite shower room as well as a formal sitting room, good dining room, large conservatory and an exceptional kitchen/breakfast room that has been beautifully fitted and fully equipped. Additionally, there is a cloakroom, utility room and to the exterior, a good garage, ample parking and large level landscaped rear gardens.
Gambier Parry Gardens is one of Gloucester’s most popular established residential developments situated less than ½ half a mile to the north of Gloucester city centre with the Cathedral and the exciting Docklands development all within walking distance. All the city centre’s facilities are accessible, some of the best schools are very close by and access to Cheltenham and the M5 is only a very short drive.
EPC Rating: D
ENRANCE PORCH
Quarry tiled floor and half glazed door to:-
ENTRANCE HALL
Double radiator. Turning staircase to landing with understairs cupboard. Wall light point.
CLOAKROOM
Low-level WC. Wash hand basin with cupboards below. Large mirror. Part tiled walls. Tiled floor. Radiator. Access to a small loft. Alarm control box.
SITTING ROOM
3.58m x 5.99m
Minster Stone fireplace with coal effect gas fire. Four wall light points. Double radiator. Bay window to the front. Door to:-
DINING ROOM
3.0m x 4.2m
Three wall light points. Double radiator. UPVC double glazed sliding patio doors to:-
CONSERVATORY
3.2m x 4.14m
Stone tiled floor. Double radiator. Ceiling blinds and double French doors to terrace and garden.
KITCHEN/BREAKFAST ROOM
5.79m x 4.22m
Beautifully fitted with cream fronted units and composite worktops with cupboards and drawers below. Wall and base units with glass fronted crockery cupboards with internal lighting and under unit lighting. . Built-in AEG double oven and four ring induction hob with extractor hood. Built-in dishwasher. Inset ceiling spotlights. Double radiator. Door to bedroom 5 and door to:-
UTILITY
2.79m x 2.21m
Again comprehensively fitted with cream fronted units with composite worktops with inset single drainer stainless steel sink unit. Plumbing for washing machine. Space for dryer. Full height storage cupboards with drawers below. Broom cupboard. High-quality tiled flooring. Inset ceiling spotlights. Radiator. UPVC double glazed door to side.
BEDROOM 5/STUDY
2.44m x 4.62m
(Ground floor). Inset ceiling spotlights. Radiator. Window to the front.
ENSUITE
Good size shower cubicle with stainless steel controls and glazed sliding door. Vanity unit with wash hand basin and cupboards below. Low-level WC. Half tiled walls. Tiled floor. Inset ceiling spotlights. Extractor fan. Vertical heated towel rail/radiator.
LANDING
Access to loft with retractable ladder. Airing cupboard with factory lagged cylinder, immersion heater and shelving.
BEDROOM 1
3.56m x 5.54m
Radiator. Two double and one single built-in wardrobe cupboards.
ENSUITE
Shower cubicle with stainless steel controls and glazed sliding screen. Wash hand basin. Low-level WC. High-quality flooring. Part tiled walls. Radiator. Inset ceiling spotlights. Extractor fan.
BEDROOM 2
3.3m x 3.96m
Radiator. Double wardrobe cupboard.
BEDROOM 3
2.49m x 3.05m
Radiator. Overstairs store/wardrobe cupboard. Window to the front and side.
BEDROOM 4
2.49m x 3.3m
Radiator.
BATHROOM
Panelled bath with mixer taps and shower attachment. Fully tiled splashback and glazed screen. Pedestal wash hand basin. Low level WC. High-quality flooring. Radiator. Large wall mirror with pelmet lighting and medicine cabinet to one side. Extractor fan. Inset ceiling spotlights.
Front Garden
Front gardens laid to large area of brick paving. Parking for 3/4 cars. Front door. Area of lawns to either side. Gated side access to good area of paved side garden with timber garden shed and door to garage. Electric car wall charger.
Rear Garden
Rear gardens being one of the largest on the development being close to 1/4 of an acre. Beautifully landscaped with large area of paved terrace opening onto lawns with mature and well tended shrub bed borders and mature trees including conifer, holly and Silverbirch. Rockery. Outside security lighting and tap. Garden shed and summerhouse. All enclosed by close boarded fencing giving a great deal of privacy.
What's included
Parking
Key Stats
Key Stats
TypeDetached house
Bedrooms5
Bathrooms3
Energy ClassD
HeatingGas Central
Location
Map loading soon
Neighborhood data on demand
Nearby essentials will load when this section comes into view.
Listed on
Mortgage calculator
Estimated monthly payment
3.424 €/mo
Down payment10 % · 69.150 €
69.150 €622.349 € loan
Term
Total repayable1.027.196 €
Interest rate4.40 %
Representative estimate · Landomo is not a mortgage broker. · Rates updated April 2026