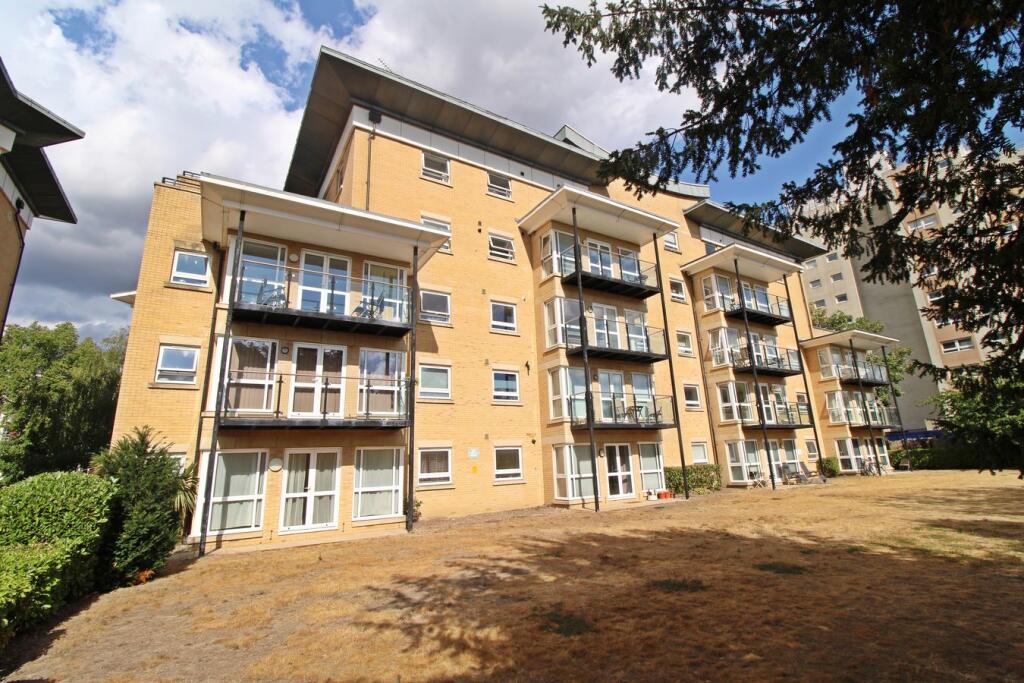
1-bed apartment for sale, 81 m²
London
1 bedroom·1 bathroom
349.325 €
4.313 €/m²
Listed Sep 8, 2026
About this listing
CHAIN FREE, larger than average (about 872 Sq. Ft.) one bedroom purpose built ground floor flat, built by Barrett Homes and situated a short walk from Bromley High Street and Bromley South Station with fast (about 18 minutes) and frequent services to London. Generous 18' 8" x 14' 0" living/dining room with double glazed doors to the southerly facing terrace and the communal gardens beyond. Kitchen with wood effect Paula Rosa fitted units and drawers, granite effect work surfaces and various integrated appliances. Spacious double bedroom with fitted wardrobes and a door to the white en-suite bathroom, which has a bath and tiled shower. White suite cloakroom off the hallway, gas fired heating with radiators and double glazing. The development has an entry phone security system, lift service and is approached via electrically operated vehicular gates. The flat has an allocated parking space and a 155 year lease from 2003.
Axiom Apartments is approached via Cromwell Avenue, where there are electric vehicular gates to Sparkes Close and the development. Bromley High Street is about 0.3 of a mile away with The Glades Shopping Centre, various shops and restaurants and Bromley South Station with fast (about 18 minutes) and frequent services to London. There are further shops and bus services on Masons Hill. Local schools include Ravensbourne Secondary off Hayes Lane (Bromley), St Mark's and Raglan Primary schools.
Entrance
Via entry phone and communal outer door with tiled communal hallway to own front door on the ground floor
Hallway
4.20m x 3.90m (13' 9" x 12' 10") reducing to 1.11m (3' 8") Two double storage cupboards one housing the gas meter and consumer unit, further storage cupboard, entry phone handset, cornice, wood effect laminate flooring, radiator
Cloakroom
1.65m x 0.91m (5' 5" x 3' 0") White low level w.c. and wash basin with a white double cupboard beneath, radiator, wood effect laminate flooring
Bedroom
5.04m including wardrobes x 3.35m (16' 6" x 11' 0") Double glazed front window, fitted double wardrobe with mirror fronted sliding doors and shelved cupboard, double radiator
En Suite Bathroom
3.52m x 1.80m (11' 7" x 5' 11") Radiator, tiled floor, Twyford white low level w.c. and wash basin with a white double cupboard beneath, white bath with a mixer tap/hand shower and tiled shower with a chrome shower, white shower tray and sliding/folding door, ceiling downlights, shaver point
Living/Dining Room
5.70m plus door recess x 4.27m (18' 8" x 14' 0") Two radiators, cornice, wood effect laminate flooring, door to kitchen, double glazed doors and windows to southerly facing paved terrace and communal grounds
Kitchen
4.12m x 1.79m (13' 6" x 5' 10") Double glazed rear window, wall mounted Ideal Logic boiler, range of wood effect Paula Rosa wall and base units and drawers, granite effect work surfaces, stainless steel 1 1/2 sink and drainer with a chrome mixer tap, integrated Montpellier dishwasher, Hotpoint washing machine, Whirlpool four ring gas hob with an extractor unit above and Whirlpool electric oven, Whirlpool fridge/freezer, ceiling downlights, wall tiling between work surface and wall units, tiled floor
Communal Grounds
Areas of lawn, shrub borders and trees
Parking
Allocated parking space
Lease
155 years from 2003 - To Be Confirmed
Maintenance
£3,620.38 1st February 2026 to 31st January 2027 including domestic cold water charge - To be Confirmed
Ground Rent
£225.00 per annum revising on the twenty-fifth, fiftieth, seventy-fifth, one-hundredth, one-hundred and twenty-fifth and one hundred and fiftieth anniversary of the commencement date, at a figure to be agreed at the time in line with the requirements of the lease - To Be Confirmed
Agent's Note
Details of lease, maintenance etc. should be checked with your legal representative prior to exchange of contracts.
Council Tax
London borough of Bromley – Band D. For the current rate visit: bromley.gov.uk/council-tax/council-tax-guide
Utilities
Mains - Gas, Electric, Water and Sewerage
Broadband and Mobile
For coverage at this property, please visit:
checker.ofcom.org.uk/en-gb/broadband-coverage
checker.ofcom.org.uk/en-gb/mobile-coverage
What's included
Balcony
Terrace
Key Stats
Key Stats
Area81 m²
Bedrooms1
Bathrooms1
SubtypeStandard flat
HeatingGas Central
MunicipalityLondon
Location
Map loading soon
Neighborhood data on demand
Nearby essentials will load when this section comes into view.
Listed on
Mortgage calculator
Estimated monthly payment
1.730 €/mo
Down payment10 % · 34.933 €
34.933 €314.392 € loan
Term
Total repayable518.909 €
Interest rate4.40 %
Representative estimate · Landomo is not a mortgage broker. · Rates updated April 2026