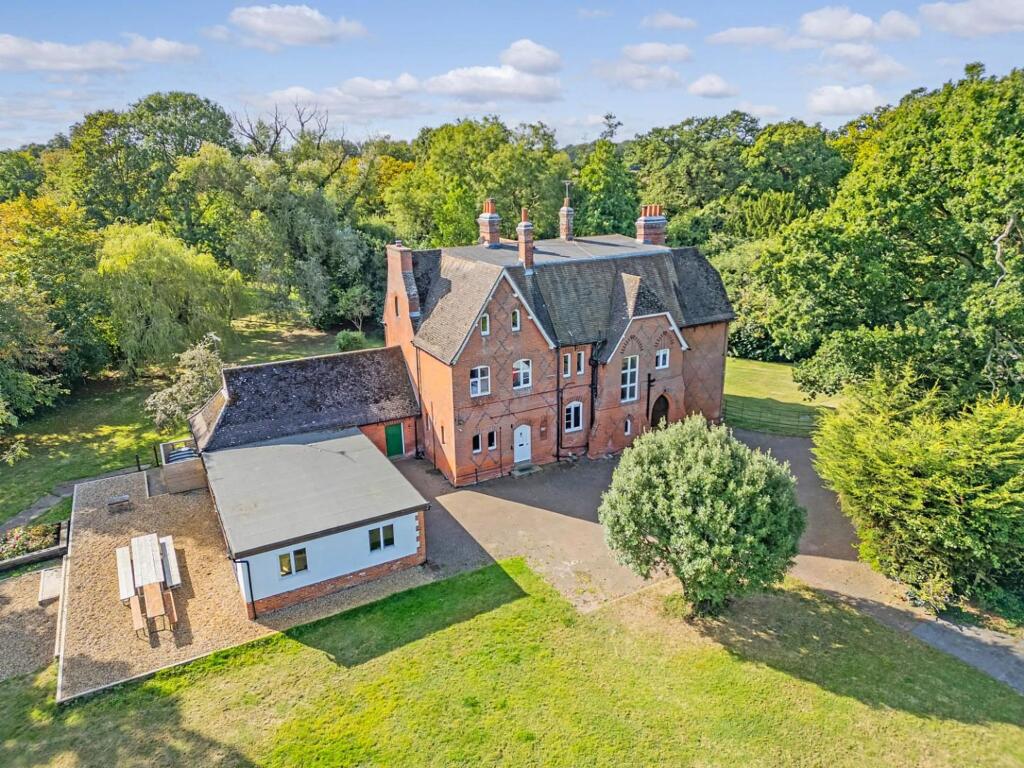
House for sale, 433 m²
East Suffolk, Brandeston
9 bedrooms·5 bathrooms
2.627.336 €
6.068 €/m²
Listed Oct 22, 2026
About this listing
Set within a stunning 3.7-acre plot of idyllic countryside, this magnificent seven-bedroom detached home offers an exceptional living experience in the peaceful village of Brandeston, Suffolk. Secluded along a quiet, private road and surrounded by mature woodland, this property enjoys unparalleled privacy and tranquility, while still being conveniently located just 11 miles from Ipswich, offering the perfect balance between rural seclusion and accessibility.
As you approach the property, a long, private driveway sweeps through beautifully maintained grounds, setting the tone for the sense of space and grandeur that defines this remarkable home. The entrance reveals a striking façade that blends traditional charm with modern touches. Inside, the home spans nearly 4,800 sq ft of beautifully proportioned accommodation that seamlessly combines period character with contemporary living.
The ground floor is expansive and thoughtfully designed to offer both formal and relaxed living spaces. A large and welcoming entrance hall provides access to four elegant reception rooms, ensuring there is no shortage of space for family living and entertaining. The two sitting rooms, both with ample natural light, create comfortable spaces to unwind, while the formal dining room is ideal for hosting dinner parties or family gatherings. The lounge offers a more relaxed setting, perfect for day-to-day family life.
At the heart of the home lies the spacious contemporary kitchen, which is fitted with high-quality modern appliances and a range of cabinetry, combining both style and practicality. The adjoining utility room provides extra convenience, keeping the main kitchen clutter-free. Additionally, the ground floor benefits from two well-appointed W.C.s, a family bathroom, and a large storage area, further enhancing the home's functionality.
An impressive modern extension introduces a bright and airy snooker/games room, featuring bi-fold doors that open out to the expansive rear garden, creating a seamless connection between indoor and outdoor living. This space is perfect for recreation and relaxation, offering a delightful vantage point to take in the scenic views across the garden and beyond.
Moving to the upper floors, the first floor accommodates five generously sized bedrooms, each offering serene views over the surrounding countryside. The master suite is a private sanctuary, complete with a luxurious en-suite bathroom. The remaining bedrooms are served by a sleek and contemporary family bathroom, designed to a high standard. The second floor comprises two additional rooms, currently used for storage, but easily adaptable to serve as further bedrooms, office space, or a creative studio.
The outdoor space is equally as impressive. The expansive rear garden is predominantly laid to lawn, providing an open canvas for a range of outdoor activities. For the tennis enthusiast, the property features its own private tennis court, while the surrounding woodland and meadows create a peaceful setting for relaxation and exploration. The long driveway not only provides ample parking for multiple vehicles but also frames picturesque views across undulating meadowland and trees, enhancing the sense of exclusivity and rural charm.
This exceptional property offers a rare opportunity to experience luxurious countryside living with generous space both inside and out. Ideal for families or those seeking a rural retreat, this home promises a lifestyle of comfort, privacy, and natural beauty in the heart of Suffolk’s scenic landscape.
EPC Rating: F
Disclaimer
These particulars are for guidance only and do not form part of any offer or contract. All measurements, images and floor plans are approximate and for illustrative purposes only. Services, appliances and systems have not been tested and no warranty is given as to their condition. Buyers and tenants must rely on their own inspections, surveys and legal enquiries to verify all material information that is important to them.
Anti-Money Laundering (AML) Verification
Oakheart is required to undertake identity and compliance checks in line with UK Anti-Money Laundering (AML) legislation. These checks apply to all sellers, purchasers and landlords as part of our sales and lettings procedures.
To facilitate this process, we use Landmark, an independent third-party provider that carries out the necessary verification checks on our behalf. A fee of £24.00 inclusive of VAT per person applies.
All relevant checks must be completed and verification confirmed before we can progress with the...
What's included
Parking
TypeDetached house
Living Area433 m²
Bedrooms9
Bathrooms5
Energy ClassF
HeatingAsk Agent
MunicipalityEast Suffolk
Location
Map loading soon
Neighborhood data on demand
Nearby essentials will load when this section comes into view.
Listed on
Mortgage calculator
Estimated monthly payment
13.009 €/mo
Down payment10 % · 262.734 €
262.734 €2.364.602 € loan
Term
Total repayable3.902.811 €
Interest rate4.40 %
Representative estimate · Landomo is not a mortgage broker. · Rates updated April 2026