House for sale
Redhill
3 bedrooms·2 bathrooms
826.192 €
Listed Sep 30, 2026
About this listing
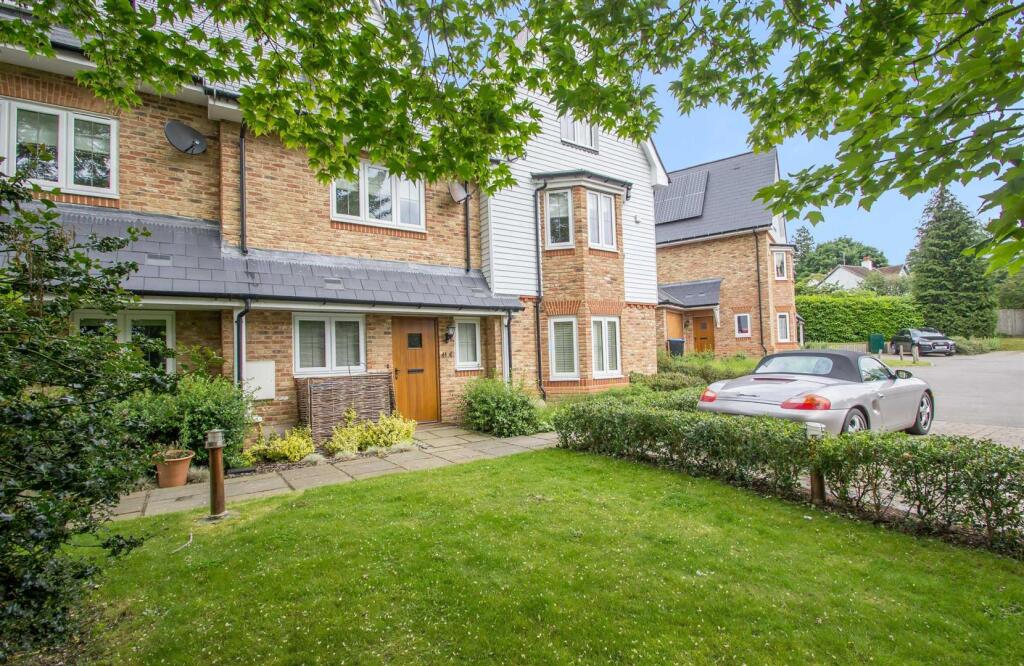
A well presented 3 storey house in a select development of just 6 properties, within a very short walk of Oxted town centre benefitting from allocated parking. The property is available to the market with no onward chain.
Situation - Oxted town centre offers a wide range of shopping facilities together with leisure pool complex, cinema, library and railway station with service of trains to East Croydon and London. Both private and state junior schools together with Oxted School are present within the area. Sporting and recreational facilities are generally available within the district. For the M25 commuter, access at Godstone Junction 6 gives road connections to other motorway networks, Dartford Tunnel, Heathrow Airport and via the M23 Gatwick Airport.
Location - From our office proceed up Station Road West and bear left into Station Approach. At the junction turn right under the railway bridge and at the mini roundabout proceed straight over into Bluehouse Lane. You will pass Oxted School and New Lodge Drive on your left and the property will be found after a short distance on your left hand side.
To Be Sold - A well presented 3 storey house in a select development of just 6 properties, within a very short walk of Oxted town centre benefitting from allocated parking. The property is available to the market with no onward chain. As well as the private garden there is also a large area of communal garden to the rear which is for the exclusive use of the owners within the development. The accommodation arranged over three floors briefly comprises:
Entrance Hall -
Cloakroom -
Kitchen - 13'6 x 6'9 - Modern and extensive range of fitted units comprising sunken one and a half bowl sink unit, integrated drain, worktops, base drawers and cupboards, wall mounted cupboards, integrated washing machine, dishwasher, fridge freezer, five ring gas hob with cooker hood above, integrated double oven.
Living Room - 17'0 x 14'0 - Double doors to outside, built in storage cupboard under stairs.
Stairs To First Floor Landing -
Bedroom Two - 14'0 x 9'6 -
En-Suite Bathroom (Jack & Jill) - Connecting door to landing, comprising enclosed bath, hand shower attachment, low suite w.c., wash basin, heated towel rail.
Bedroom Three - 13'2 x 9'4 - Extremes.
Stairs To Second Floor Landing - Built in airing cupboard housing hot water tank and gas fired central heating boiler.
Bedroom One - 16'7 x 10'5 - Including fitted wardrobe cupboard, extractor.
En-Suite Shower Room - Large enclosed shower cubicle, low suite w.c., wash basin, two low level built in cupboards, heated towel rail.
Outside - To the front allocated parking for one vehicle. Visitors' parking. The rear garden has a paved patio with steps leading to raised area of lawn, fully enclosed by fencing with rear gate leading to large communal area for the use of the owners within the development.
Tandridge District Council Tax Band E - Current service charge £750PA
What's included
Garden
Parking
TypeTerraced house
Bedrooms3
Bathrooms2
HeatingAsk Agent
Location
Map loading soon
Neighborhood data on demand
Nearby essentials will load when this section comes into view.
Listed on
Mortgage calculator
Estimated monthly payment
4.091 €/mo
Down payment10 % · 82.619 €
82.619 €743.573 € loan
Term
Total repayable1.227.279 €
Interest rate4.40 %
Representative estimate · Landomo is not a mortgage broker. · Rates updated April 2026