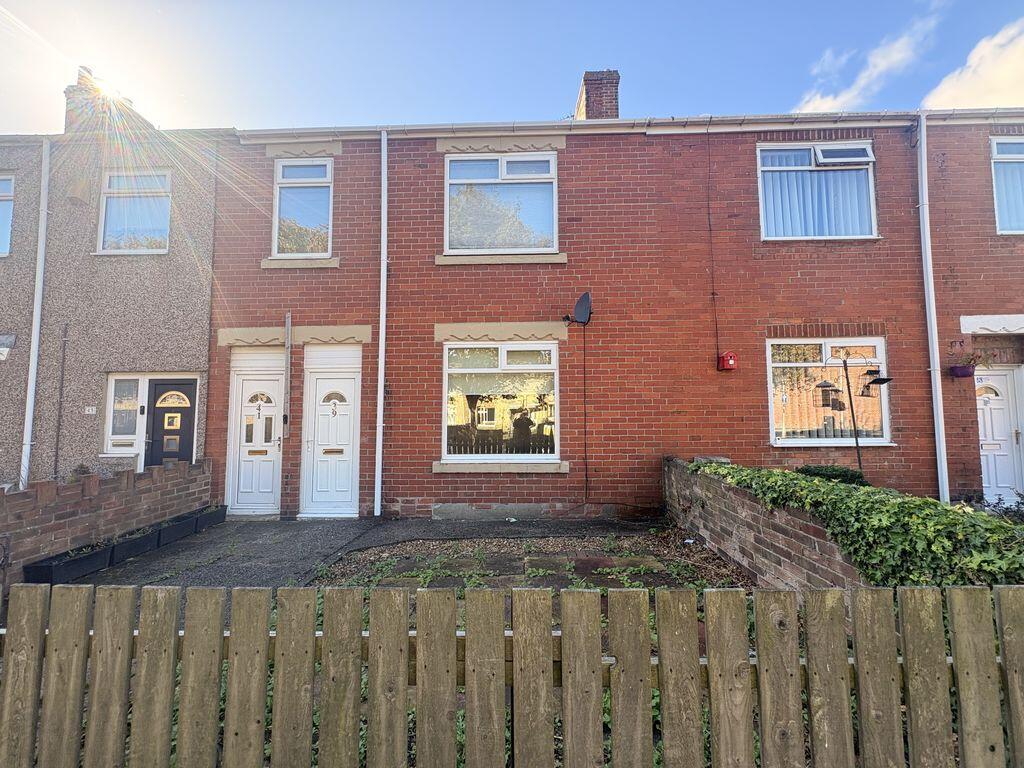
2-bed apartment for sale
Ashington, Northumberland
2 bedrooms·1 bathroom
65.683 €
Listed Oct 5, 2026
About this listing
***TWO BEDROOMS - GROUND FLOOR FLAT - RECENTLY REFIRBISHED - DOUBLE GLAZED THROUGHOUT - MUST VIEW - EPC GRADE C ***
A recently refurbished two-bedroom ground floor flat, offering an excellent opportunity for a first-time buyer or investor. The property has been refurbished throughout and is ready for its new owner to move straight in or add to their investment portfolio.
The accommodation briefly comprises an entrance hallway, a spacious lounge and a recently fitted kitchen with oven, hob and extractor fan and plumbing for a washing machine with the added benefit of integrated fridge and freezer. There are two well-proportioned bedrooms, along with two useful storage cupboards.
The property also benefits from a recently fitted three-piece bathroom suite, providing a modern and practical space.
Externally, there is access to a shared front and rear yard, providing useful outdoor space.
Situated on Alexandra Road, the property is conveniently located for local amenities, schools and transport links, making this an appealing option for both owner-occupiers and investors.
Early viewing is advised contact our Ashington office today to arrange your appointment.
Entrance Hallway
4' 2'' x 3' 1'' (1.26m x 0.95m)
Double glazed door to front elevation.
Hallway
13' 5'' x 3' 1'' (4.09m x 0.95m)
Wall mounted radiator and storage understairs.
Bedroom One
13' 2'' x 13' 1'' (4.01m x 4.0m)
Double glazed window to front elevation, wall mounted radiator.
Bedroom Two
9' 7'' x 7' 6'' (2.92m x 2.28m)
Double glazed window to rear elevation, wall mounted radiator.
Lounge
13' 1'' x 12' 5'' (3.98m x 3.78m)
Double glazed window to rear elevation, wall mounted radiator.
Kitchen
9' 1'' x 6' 5'' (2.78m x 1.96m)
A recently refurbished and modern kitchen, fitted with a range of wall, drawer and base units complemented by tiled splashbacks. The kitchen incorporates a stainless steel sink, electric oven and hob with extraction fan over, along with plumbing for a washing machine and integrated fridge and freezer. Double glazed window to the rear elevation.
Second Hallway
8' 3'' x 3' 6'' (2.52m x 1.07m)
Double glazed door to side elevation, storage cupboard.
Family Bathroom
6' 8'' x 6' 8'' (2.03m x 2.03m)
Recently refurbished three-piece suite comprising a low-level W/C, pedestal wash hand basin and panelled bath with mains-powered shower over, incorporating both rainfall and handheld shower attachments. Wall-mounted radiator and double glazed window to the side elevation.
Rear Yard
Shared paved yard with walled boundaries, providing useful outdoor space and benefiting from two outhouses. The yard is shared with the upper flat.
Front External
Fenced town garden with a small lawned area and shared access with the upstairs flat.
EPC Graph
A full copy of the Energy Performance Certificate can be provided upon request.
Tenure
We are advised by our vendor clients that the property is held Leasehold. Any interested party should ask their legal advisors to confirm this.
Bedrooms2
Bathrooms1
SubtypeStandard flat
HeatingAsk Agent
MunicipalityAshington
Location
Map loading soon
Neighborhood data on demand
Nearby essentials will load when this section comes into view.
Listed on
Mortgage calculator
Estimated monthly payment
325 €/mo
Down payment10 % · 6.568 €
6.568 €59.115 € loan
Term
Total repayable97.570 €
Interest rate4.40 %
Representative estimate · Landomo is not a mortgage broker. · Rates updated April 2026