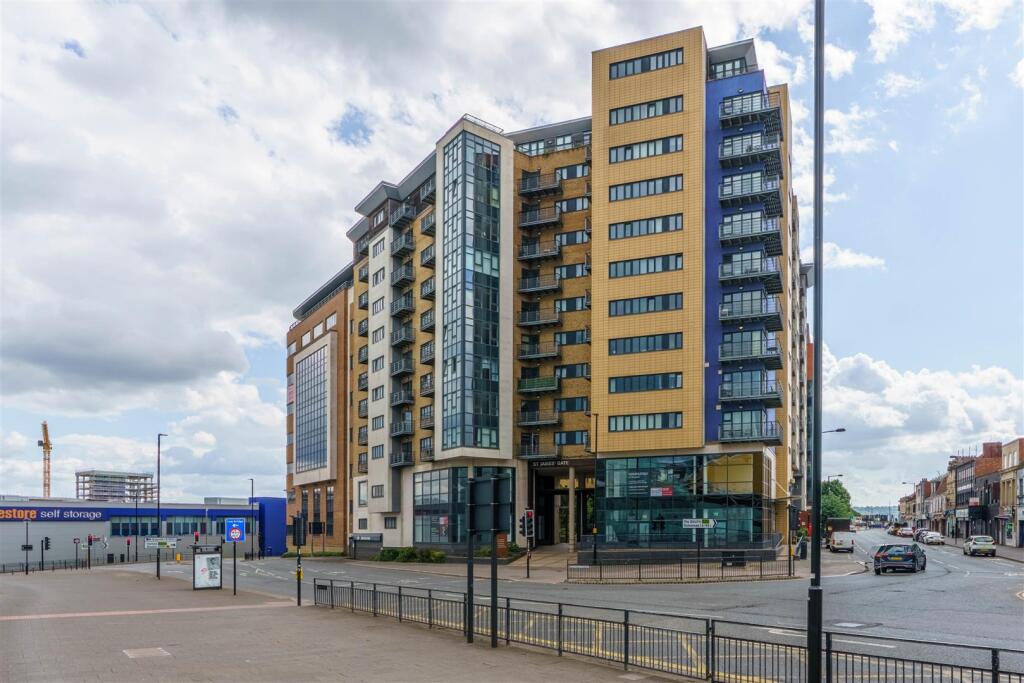
2-bed apartment for sale, 73 m²
Newcastle upon Tyne
2 bedrooms·2 bathrooms
154.056 €
2.111 €/m²
Listed Sep 18, 2026
About this listing
Two Bedroom Purpose Built Apartment with Open Plan Kitchen/Diner & Living Area, Family Bathroom plus En-Suite Shower Room and Wrap Around Balcony!
This purpose built two bedroom apartment is ideally located at The Bar, Newcastle City Centre. The Bar, positioned just off St. James’s Boulevard offers easy access to Newcastle’s vibrant Quayside, countless bars, cafes and restaurants throughout the city centre and is a stones throw from Newcastle’s Central Station.
Accessed via a communal entrance, the accommodation briefly comprises: Communal entrance hall with secure telephone entry system and lift access to all floors.
The private internal accommodation comprises: entrance hallway with useful storage cupboard, Access to two double bedrooms, with the principal bedroom offering access to an en-suite shower room. Whilst the family bathroom just down the hallway is part titled with three piece suite.
At the end of the hallway is a generous open plan kitchen/diner and living area with dual-aspect windows and a French door leading out onto a wraparound balcony. The kitchen is well-equipped with integral appliances, and a range of floor and wall units, providing ample storage and work surface areas.
Well priced to reflect slight modernisation needed and offered with no onward chain, this is a great opportunity to secure an apartment within the very heart of Newcastle's City Centre.
Entrance Hall -
Bedroom - 2.29m x 2.94m (7'6" x 9'8") - Measurements taken from widest points.
Bedroom - 2.70m x 3.93m (8'10" x 12'11") - Measurements taken from widest points.
Bathroom - 2.70m x 2.62m (8'10" x 8'7") - Measurements taken from widest points.
Bathroom - 1.90m x 3.06m (6'3" x 10'0") - Measurements taken from widest points.
Lounge - 4.00m x 4.64m (13'1" x 15'3") - Measurements taken from widest points.
Kitchen - 4.25m x 2.56m (13'11" x 8'5") - Measurements taken from widest points.
Balcony -
Disclaimer - The information provided about this property does not constitute or form part of an offer or contract, nor may be it be regarded as representations. All interested parties must verify accuracy and your solicitor must verify tenure/lease information, fixtures & fittings and, where the property has been extended/converted, planning/building regulation consents. All dimensions are approximate and quoted for guidance only as are floor plans which are not to scale and their accuracy cannot be confirmed. Reference to appliances and/or services does not imply that they are necessarily in working order or fit for the purpose.
What's included
Balcony
Area73 m²
Bedrooms2
Bathrooms2
SubtypeStandard flat
HeatingAsk Agent
Location
Map loading soon
Neighborhood data on demand
Nearby essentials will load when this section comes into view.
Listed on
Mortgage calculator
Estimated monthly payment
763 €/mo
Down payment10 % · 15.406 €
15.406 €138.650 € loan
Term
Total repayable228.844 €
Interest rate4.40 %
Representative estimate · Landomo is not a mortgage broker. · Rates updated April 2026