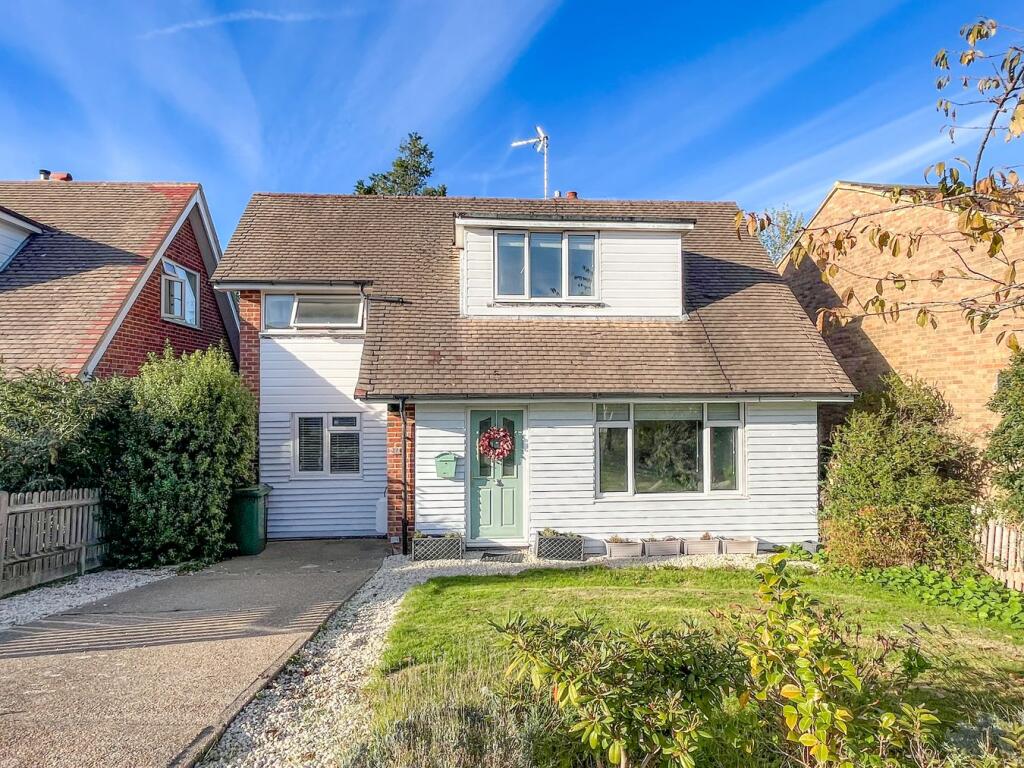
House for sale
Battle
3 bedrooms·2 bathrooms
504.721 €
Listed Oct 13, 2026
About this listing
27 Battle Gates is a recently modernised detached family home that is presented tastefully throughout. To the ground floor is a spacious reception room, a wonderful kitchen/dining room which serves as a fabulous entertaining space with double doors out to the garden. There is an additional room downstairs currently used as a television room but could be utilised as a bedroom as it leads into the ground floor shower room. To the first floor there are three bedrooms (two doubles and a single) and a modern family bathroom. Externally the property enjoys off-road parking and to the rear a mangeable rear garden that backs onto a lightly wooded area and enjoys a rural outlook over the fields beyond giving the property a semi-rural feel. The property is situated in a popular cul de sac just a short distance from Claverham Community College. The High Street is level walking distance and offers a wide range of amenities including doctors, dentists, vets and a wide range of independently owned shops as well as a Jempsons local supermarket. There is also a mainline station with services to London Charing Cross. The area is generally well served for schools, both comprehensive and private.
THE ACCOMMODATION
With approximate dimensions, is approached via partially glazed front door into
SPACIOUS ENTRANCE HALL
Window to side, recessed lighting to ceiling, laminate flooring, under stairs storage cupboard, turned staircase giving access to the first floor landing, dado rail.
RECEPTION ROOM
14' 1" x 13' 7" (4.29m x 4.14m) Window to the front of the property enjoying a southerly aspect, wood panelled walls to waist height, centered around electric fireplace with wooden mantle, laminate flooring, television aerial point.
KITCHEN/DINING ROOM
19' 10" x 7' 10" (6.05m x 2.39m) Window and double doors with access and giving a very pleasant outlook to the rear. The kitchen area has a variety of wall and base units in a shaker style incorporating cupboards and drawers with wood effect work surfaces, ceramic sink unit with mixer tap, tiled splash back, integrated fridge/freezer, electric oven and grill with a four ring gas hob with extractor hood above, integrated dishwasher, shelved recesses, recessed lighting to ceiling, two pendant lights over the breakfast bar, power and USB points. The dining area gives access out into the rear garden, radiator, recessed lighting.
DOWNSTAIRS BEDROOM/OFFICE
Window to the front of the property enjoying a southerly aspect, laminate flooring, wood panelled walls to waist height, television aerial point, large fitted storage cupboard, door into
SHOWER ROOM/UTILITY ROOM
Frosted glass window to the rear of the property, shower unit with chrome tap fittings, wc, wall mounted hand basin, heated towel rail, recessed lighting to ceiling, area of working surface under which there is space for a washing machine and tumble dryer. Cupboard housing wall mounted gas boiler.
FIRST FLOOR LANDING
With radiator, loft access, recessed lighting to ceiling.
BEDROOM ONE
12' 4" x 9' 4" (3.76m x 2.84m) Window to the side of the property, wood paneling to wall height, laminate flooring, built in double wardrobe plus additional recess, wall mounted light fittings.
BEDROOM TWO
11' 10" x 8' 7" (3.61m x 2.62m) Window to the front of the property with a pleasant aspect, panelling to waist height, wall mounted light fittings, laminate flooring.
FAMILY BATHROOM
7' 11" x 5' 7" (2.41m x 1.70m) max, with window to the rear of the property with lovely far reaching views, roll top bath with chrome claw feet, Victorian style shower attachment with amazon head, tiled splash back surround, vanity unit incorporating sink with cupboard under, low level wc, wood panelling to waist height, heated towel rail, laminate flooring, cupboard, recessed lighting to ceiling.
BEDROOM THREE
8' 5" x 6' 3" (2.57m x 1.91m) Window to the front of the property with a southerly aspect, wood panelling to waist height, laminate flooring.
OUTSIDE
To the rear of the property there are two decked seating areas leading from the house which provides a wonderful entertaining area. There is access around the side of the property to the front where there is off-road parking, an area of lawn with established planting.
COUNCIL TAX
Rother District Council
Band D - £2,752.80
What's included
Garden
Parking
TypeDetached house
Bedrooms3
Bathrooms2
HeatingAsk Agent
MunicipalityBattle
Location
Map loading soon
Neighborhood data on demand
Nearby essentials will load when this section comes into view.
Listed on
Mortgage calculator
Estimated monthly payment
2.499 €/mo
Down payment10 % · 50.472 €
50.472 €454.249 € loan
Term
Total repayable749.745 €
Interest rate4.40 %
Representative estimate · Landomo is not a mortgage broker. · Rates updated April 2026