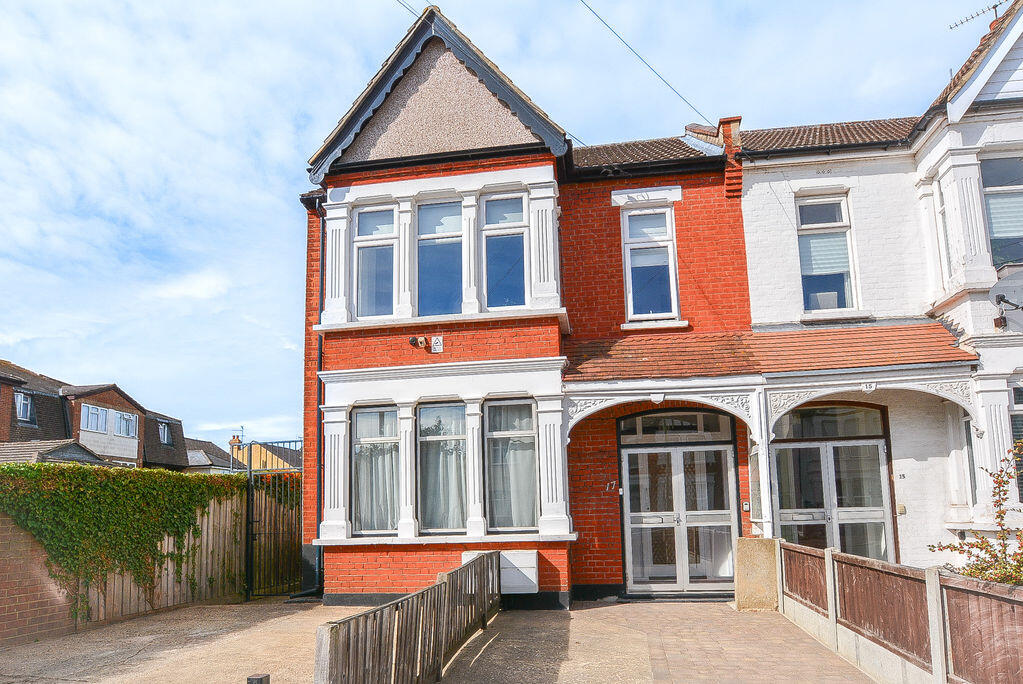
2-bed apartment for sale
Southend-on-Sea, Southchurch
2 bedrooms·1 bathroom
336.490 €
Listed Sep 16, 2026
About this listing
FREEHOLD INCLUDED! NO ONWARD CHAIN! Perfect for First Time Buyers! Immaculately Presented Property! Luxuriously Modern, Two Bedroom First Floor Flat! Belle Vue are happy to welcome this exquisite home to the sales market. Uniquely lavish with it's stylish presentation, this home is situated within the highly sought after Southchurch Village, minutes from popular travel routes, such as Southend East Train Station, as well as shops, amenities, Southend Seafront and highly regarded schools. From the rising staircase in the entrance way, you are welcomed to the first floor where you will find two well sized bedrooms, a bright lounge, a breathtaking four piece bathroom suite and a generous kitchen space with integrated amenities and stunning views of the beautifully landscaped rear garden, boasting a patio area for outdoor dining, as well as a garden room fit with electrical access and lighting. Complete with double glazing throughout and off street parking, this show-stopper home is guaranteed to impress! Early viewings advised!
Communal Porch
From the driveway, there is a communal porch that provides additional security. From here, there is a private wooden front door that opens into the entrance hallway.
Entrance Hallway
Accessed from the private front door, you are welcomed into the entrance hallway. With an inset floor mat and painted walls, there is a carpeted, rising staircase leading to the first floor landing.
First Floor Landing
From the rising staircase, you are welcomed onto the first floor landing. With wood effect, karndean flooring and painted walls, this space benefits from a fitted radiator and a build in storage cupboard, whilst featuring a sleek, glass balustrade. From here, there are further doors leading to the bedrooms, lounge, bathroom and kitchen.
Bedroom One
11' 1'' x 12' 2'' (3.38m x 3.71m)
Accessed from the first floor landing, there is a master bedroom. Benefiting from fitted wardrobes and a fitted radiator, this space is finished with carpet flooring and painted walls, with a double glazed, uPVC window towards the rear elevation, providing ample natural light.
Bedroom Two
9' 3'' x 8' 0'' (2.82m x 2.44m)
Accessed from the first floor landing, there is a secondary bedroom. Currently fashioned as an office, this space benefits from a fitted radiator, a double glazed, uPVC window towards the front elevation, and a built in storage unit to the recess. Finished with painted walls and wood effect flooring.
Lounge
15' 4'' x 10' 9'' (4.67m x 3.27m)
Accessed from the first floor landing, you are welcomed into a bright and spacious lounge. Thoughtfully decorated with a wood paneled feature wall with architrave to the ambient, double glazed uPVC bay window towards the front elevation. Complete with a fitted radiator, this space is complete with white painted walls and fitted carpets, perfect for cosy nights in.
Kitchen
13' 5'' x 13' 7'' (4.09m x 4.14m)
Accessed from the first floor landing, there is a modern kitchen. Immaculately presented, this space boasts a sleek feel with it's quartz worktops housing integrated amenities, such as a fridge freezer, microwave oven, single oven, induction hob, dishwasher and washing machine, that seamlessly blend into eye level and low level storage units. Complete with wood effect karndean flooring, quartz splashback and upstands, and dual aspect lighting with double glazed uPVC windows to the side and rear elevation, this space benefits from a fitted radiator and double glazed, uPVC french doors to the rear elevation, leading onto the balcony, where there is a further staircase leading down to the garden.
Bathroom
6' 8'' x 9' 9'' (2.03m x 2.97m)
Accessed from the first floor landing, there is a four piece, luxury bathroom suite. Comprised of a low level W/C, a rounded bath, a hand wash basin with vanity unit and lavish rainfall shower cubicle, this space benefits from a double glazed, obscured uPVC window towards the side elevation, a concealed shaver socket in bathroom and a heated towel rail, whilst enviable for it's recessed shelving in line with the sleek, modern feel. Finished with wood effect karndean flooring, splashback wall tiling and recessed spot lighting.
Garden
43' 8'' x 20' 10'' (13.30m x 6.35m)
Accessed from the kitchen, there is a stunningly presented rear garden. Boasting a crisp design, this space provides a sizable patio for hosting family and friends, alongside a section of lawn that is bordered with raised flower beds, complete with lighting. To finish, there is a garden room, (5m x 3m), to the rear equipped with lighting and electrical access, to allow for a home office or workshop space. Complete with side access.
Off Street Parking
To the front of the property, this property boasts a share of the driveway, allowing off street parking.
Agents Note
Further details worth mentioning:
This property is equipped with:
- 30KW combination boiler.
- MDPE plastic main water supply.
- Full RCBO consumer unit and integrated whole-home surge protection.
- USB sockets.
- Boarded loft.
- All external walls insulated.
- Outside sockets.
What's included
Parking
Bedrooms2
Bathrooms1
SubtypeStandard flat
HeatingAsk Agent
Location
Map loading soon
Neighborhood data on demand
Nearby essentials will load when this section comes into view.
Listed on
Mortgage calculator
Estimated monthly payment
1.666 €/mo
Down payment10 % · 33.649 €
33.649 €302.841 € loan
Term
Total repayable499.844 €
Interest rate4.40 %
Representative estimate · Landomo is not a mortgage broker. · Rates updated April 2026