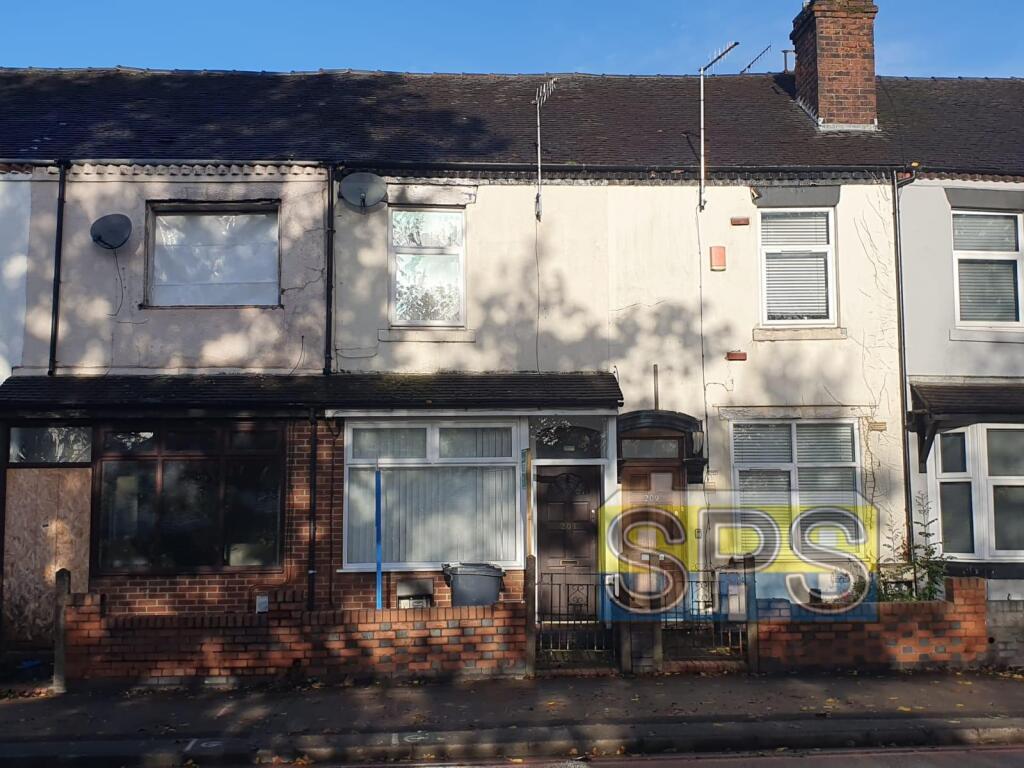
House for sale, 80 m²
Stoke-on-Trent, Shelton
4 bedrooms·3 bathrooms
167.444 €
2.093 €/m²
Listed Oct 7, 2026
About this listing
open plan reception room / kitchen, downstairs bedroom and bathroom with additional WC to the ground floor. To the first floor three bedrooms one with Ensuite and the others having their own WC.
Ground floor
Bedroom: Dimensions 3.05m x 2.43m
Double bedroom, Carpet, Radiator, UPVC Double glazed window to the front
Living room: Dimensions: 6.48m x 3.45m
Carpeted living area with a uPVC door to rear yard, Radiator
Kitchen: Dimensions: 3.59m x 1.89m
Fitted Kitchen with electric oven and hob, extractor fan, double glazed window to the rear and combi boiler.
Bathroom: Dimensions: 1.60m x 1.89m
Three-piece bathroom suite with corner bath, double glazed window to the rear
WC: Dimensions: 1.51m x 0.86m
The First floor
Bedroom 2: Dimensions: 3.08m x 3.42m – Ensuite: Dimensions: 2.49m x 0.79m
Double bedroom, Carpet, Radiator, UPVC Double glazed window to the front. – Ensuite: Shower, sink and WC
Bedroom 3: Dimensions: 3.08m x 3.42m – WC: Dimensions: 2.01m x 0.76m
Double bedroom, Carpet, Radiator, UPVC Double glazed window to the rear, WC.
Bedroom 4: Dimensions: 3.08m x 3.42m – WC: Dimensions: 1.37m x 0.62m
Double bedroom, Carpet, Radiator, UPVC Double glazed window to the rear and WC
Exterior
Garden: Enclosed rear garden.
Heating: Gas central heating with a combi boiler
Additional: UPVC Windows and doors throughout
Anti-money laundering
To comply with the estate agent’s duty to carry out anti money laundering checks on buyers, please be informed that there will be a non-refundable charge of £25 +Vat per buyer/ individual / company in order for us to carry out these checks. This charge is payable when your offer is accepted.
Disclaimer - We endeavour to make our sales particulars accurate and reliable; however, they do not constitute or form part of an offer or any contract and is not to be relied upon as statements of representation or fact. Any services, systems and appliances listed in this specification have not been tested by us and no guarantee as to their operating ability or efficiency is given. All measurements have been taken as a guide to prospective buyers only and are not precise. If you require clarification or further information on any points, please contact us, especially if you are travelling some distance to view. Fixtures and fittings other than those mentioned are to be agreed with the seller by separate negotiation.
Stoke Property Shop and our partners provide a range of services to buyers, although you are free to use an alternative provider. For more information simply speak to someone in our branch today. If you require a solicitor to handle your purchase, we can refer you on to partnered solicitors. We may receive a fee of up to £150 (inc VAT), if you use their services.
What's included
Garden
TypeTerraced house
Living Area80 m²
Bedrooms4
Bathrooms3
HeatingAsk Agent
Location
Map loading soon
Neighborhood data on demand
Nearby essentials will load when this section comes into view.
Listed on
Mortgage calculator
Estimated monthly payment
829 €/mo
Down payment10 % · 16.744 €
16.744 €150.700 € loan
Term
Total repayable248.733 €
Interest rate4.40 %
Representative estimate · Landomo is not a mortgage broker. · Rates updated April 2026