House for sale, 143 m²
Cambridge, Newnham
4 bedrooms·2 bathrooms
1.299.545 €
Listed Oct 3, 2026
About this listing
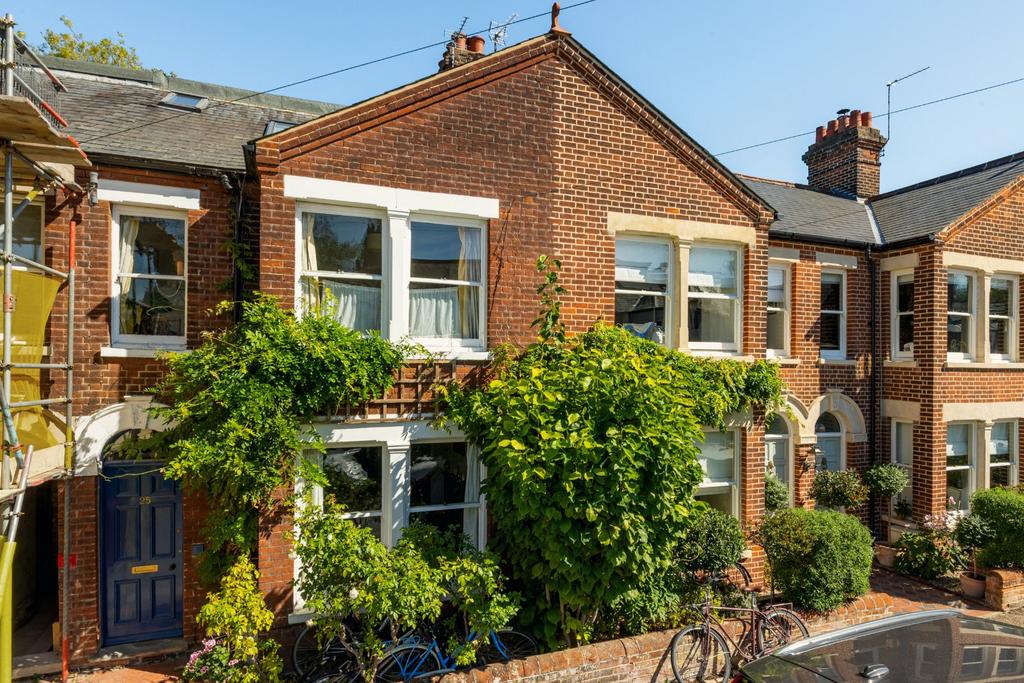
Well positioned, red brick, three story Victorian townhouse Description 25 Owlstone Road is an inner terrace double square bay fronted townhouse constructed of red brick elevations with mainly original sash windows beneath a slate roof. The property extends to 1540 sq ft (143.1 sq m) with a typically laid out Victorian configuration over three floors. Set slightly back from the road beyond a dwarf brick wall, ideal for bike parking etc, there is a panelled front door leading to a lobby with hallway beyond which has a Victorian arch with corbels. To the right is a wide, dual aspect ‘through’ sitting and dining room with a wide square bay window to the front, an open fireplace and original half-glazed double doors to the rear, along with exposed pine floorboards. To the rear is an open plan kitchen/breakfast room which has dual aspect double glazed windows. There is a shelved former fireplace and a combination of beech block and marble work surfaces with a range of matching cabinetry with spaces for a number of appliances, along with a feature wall-to-wall plates/crockery shelving unit. An understairs WC is located along the hallway. There are four bedrooms on the upper floors, all of which are doubles, the principal room to the front extends the full width of the property and has exposed floorboards and three sash windows including a wide square bay and a cast iron fireplace and fitted wardrobe. The second-floor bedroom suite has oak wood strip flooring and also comprises an en-suite shower room with tumbled marble tiling. There is a large first floor bathroom which has a shower over the bath along with a bidet, which completes the first floor. The property, which has a gas fired central heating system is available with no onward chain and could now benefit from some modernisation throughout. The property also retains a number of original features including panelled doors, exposed floorboards, archway with corbels and original sash windows. The rear garden is fully enclosed and laid mostly to lawn and has deep well stocked flower and shrubs beds, along with a mature apple tree. There is a timber garden shed and to the rear, a shared pedestrian access which is accessed from the pavement in between 33 and 35 Owlstone Road. Location Schools for all age groups in Cambridge in both state and independent sectors, including Newnham Croft Primary in catchment (as of September 2026) which feeds into Parkside Community College Excellent everyday shopping facilities in Newnham including Co-Op, post office/general store, baker and butcher with comprehensive shopping facilities in the city Cambridge railway station 1.9m distant with services to Stansted Airport and London from 28 and 50 minutes respectively. M11 (junction 12) 1.5m distant Plenty of green open spaces available in Newnham including Grantchester Meadows with access to the River Cam and Lammas Land along with Paradise Nature Reserve and the River Cam. Square Footage: 1,540 sq ft
What's included
Garden
Parking
TypeTerraced house
Living Area143 m²
Bedrooms4
Bathrooms2
HeatingAsk Agent
Location
Map loading soon
Neighborhood data on demand
Nearby essentials will load when this section comes into view.
Mortgage calculator
Estimated monthly payment
6.435 €/mo
Down payment10 % · 129.955 €
129.955 €1.169.590 € loan
Term
Total repayable1.930.426 €
Interest rate4.40 %
Representative estimate · Landomo is not a mortgage broker. · Rates updated April 2026